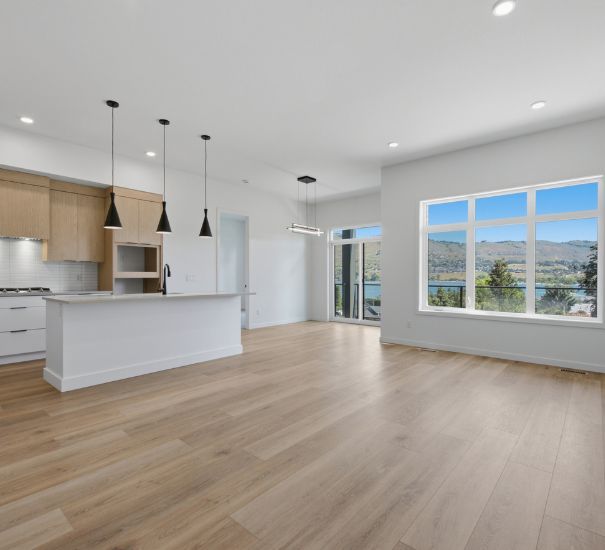
29 three-bedroom townhomes with related walk-up, walk-through and walkout plans.
Use several floor plans to respond to changing grades.
Photo: Carrington Communities
Okanagan precedent study
Townhouse communities across Vernon, Kelowna, West Kelowna, Lake Country and Penticton point to three reliable moves for this 0.508-hectare parcel: short buildings, stepped or walkout plans, and useful private outdoor space.
28
recommended homes
6
short buildings
8–10
select rooftop patios
Built precedents
Photography is credited to each project or developer and links to the original source.
29 three-bedroom townhomes with related walk-up, walk-through and walkout plans.
Use several floor plans to respond to changing grades.
Photo: Carrington Communities
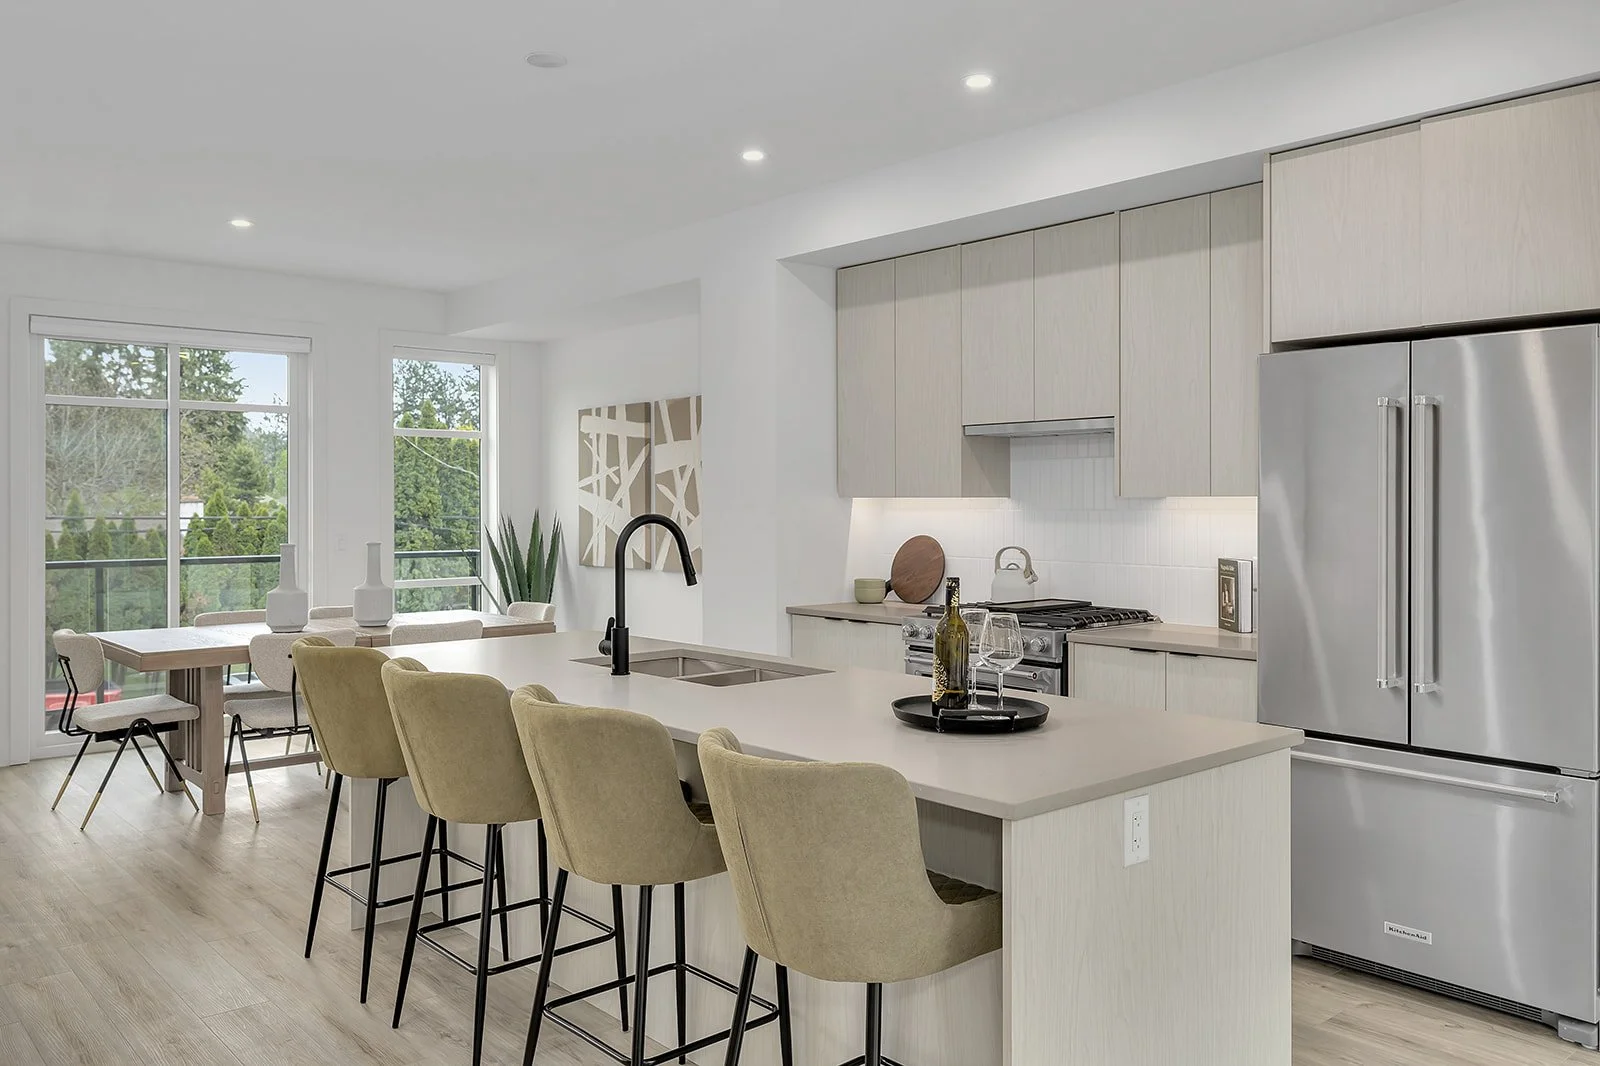
35 contemporary townhomes beside Knox Mountain with generous private rooftop patios.
Give selected view-facing homes a premium outdoor room.
Photo: The Peaks / Prime Real Estate Group
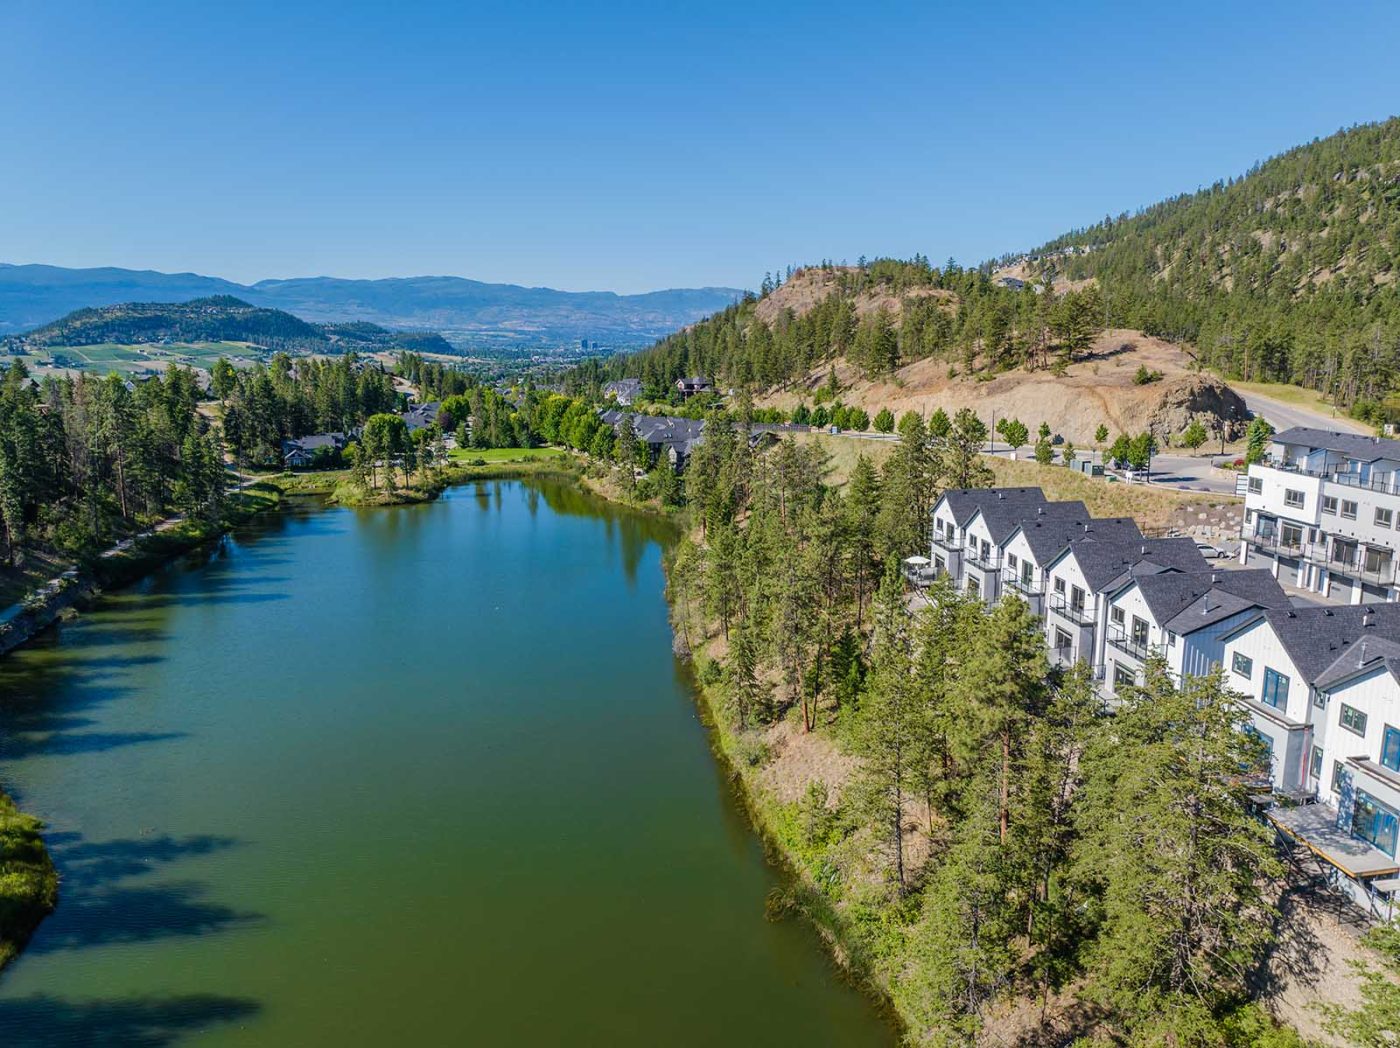
Efficient three-bedroom homes with decks and rooftop spaces in a landscape-led setting.
Pair family-sized plans with a distinctly Okanagan outdoor lifestyle.
Photo: Wilden
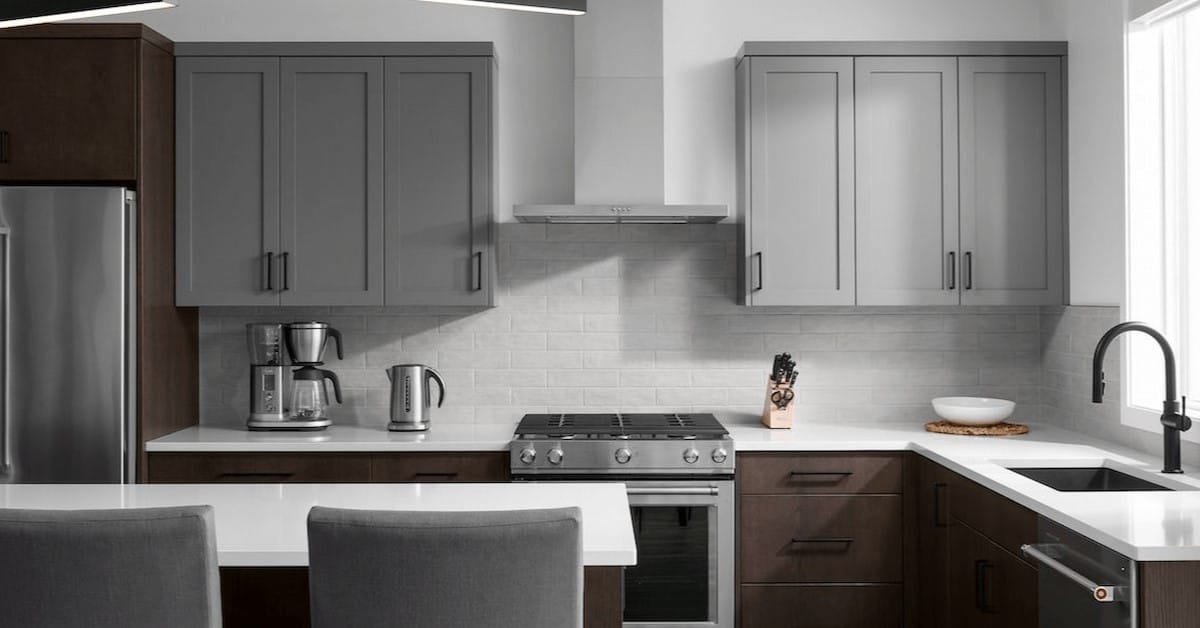
Two-level fairway homes and three-level terrace homes shaped by terrain and outlook.
Mix building types according to slope, access and view.
Photo: Predator Ridge / Wesbild
36 townhouses with double garages and rooftop patios oriented to Okanagan Lake.
Reserve rooftop living for the strongest view conditions.
Photo: Fortune Marketing

30 semi-detached homes across three plan types, including slope-responsive walkouts.
A lower-density duplex option can support larger, higher-value homes.
Photo: Wilden
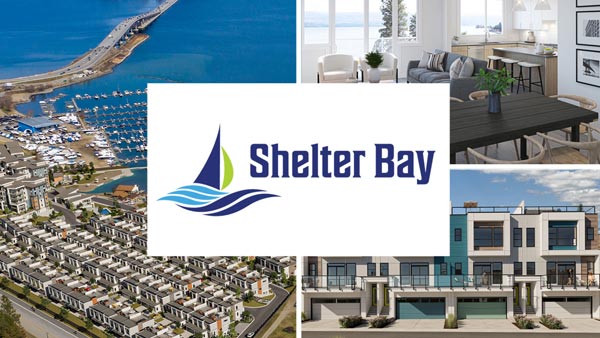
Three- and four-bedroom lake-oriented homes with rooftop decks and generous outdoor space.
Treat rooftop space as a targeted premium feature, not a default everywhere.
Photo: Shelter Bay Living / Van Maren Group
What the region is proving
Mix duplexes, triplexes, fourplexes and five-plexes. Short rows step with grade, create more end units, reduce visual impact and remain within Vernon's 30-metre frontage limit.
Use walkout lower levels, elevated living rooms and decks, and garage access at one elevation with yard access at another instead of forcing one plan across the site.
Covered decks, patios, small yards and selective rooftop terraces provide more everyday value than a costly clubhouse for a community of 28–30 homes.
Oversized single or tandem garages preserve yield. Wider premium end homes can receive double garages without making that space-intensive arrangement universal.
Adapted concepts
Sailview · Kara Vista · FieldGlass
The most spacious and least congested option, with buildings stepped down the slope and a strong upper-boundary landscape buffer.
Pondside Landing · The Peaks · Sailview
Recommended concept
Recommended. The strongest balance of yield, family-sized plans, construction efficiency and a contemporary Okanagan identity.
The Peaks · Lakeview Terrace · Shelter Bay · Beach House
A strong marketing idea with compact footprints, balanced against added waterproofing, drainage, privacy and height complexity.
Martin Street · compact Penticton infill
The strongest neighbourhood feeling and the most end units, with a modest cost premium from additional walls and roof sections.
Recommended concept
A recognizably Okanagan community that is modern, landscape-oriented and view-conscious—without becoming an overly expensive resort product.
| Plan | Homes | Approximate size |
|---|---|---|
| Two-bedroom + flex | 4 | 1,400–1,500 sq. ft. |
| Three-bedroom standard | 16 | 1,550–1,700 sq. ft. |
| Three-bedroom + flex | 6 | 1,750–1,900 sq. ft. |
| Premium end homes | 2 | 1,900–2,050 sq. ft. |
| Total | 28 |
Six buildings: four five-plexes and two fourplexes
Single 18th Street vehicle entrance
Upper rows below a substantial retained-house buffer
Central green with seating and informal play space
Selective rooftop patios on 8–10 downhill homes
Visitor parking, waste and mail near the entrance
Pedestrian connection toward Pleasant Valley Road
Stormwater landscaping along the lowest edge
Combined direction
Combine Sailview's walkout plans, Kara Vista's short buildings, Pondside Landing's efficient family homes, The Peaks' selective rooftop patios, Martin Street's broken-up massing and Wilden's natural landscape approach.
The next step is a 28-home architectural test-fit, checked against grading, fire access, parking, stormwater and the retained-house edge.
Additional references
| Development | Built idea | Application here | Source |
|---|---|---|---|
| Kara VistaWest Kelowna | 68 homes in 19 duplex and five-plex buildings | Short buildings fitted to irregular hillside conditions | View |
| Beach HousePenticton | 29 homes in four low-rise blocks with attached garages and large rooftop patios | Concentrated density with substantial private outdoor living | View |
| RiversidePenticton | 35 larger three- and four-storey luxury townhouses | An aspirational premium precedent, but too large for the full site | View |
| 791/799 Martin StreetPenticton | 14 units in two triplex and two fourplex buildings | Short buildings on a smaller, irregular infill site | View |
| LifePenticton | 84 townhomes with compact plans beginning near 1,010 sq. ft. | A more attainable, compact townhouse product | View |
Precedents are for planning and design reference only. Project details can change; confirm current information with the linked developer, marketer or municipality. Images remain the property of their credited sources.