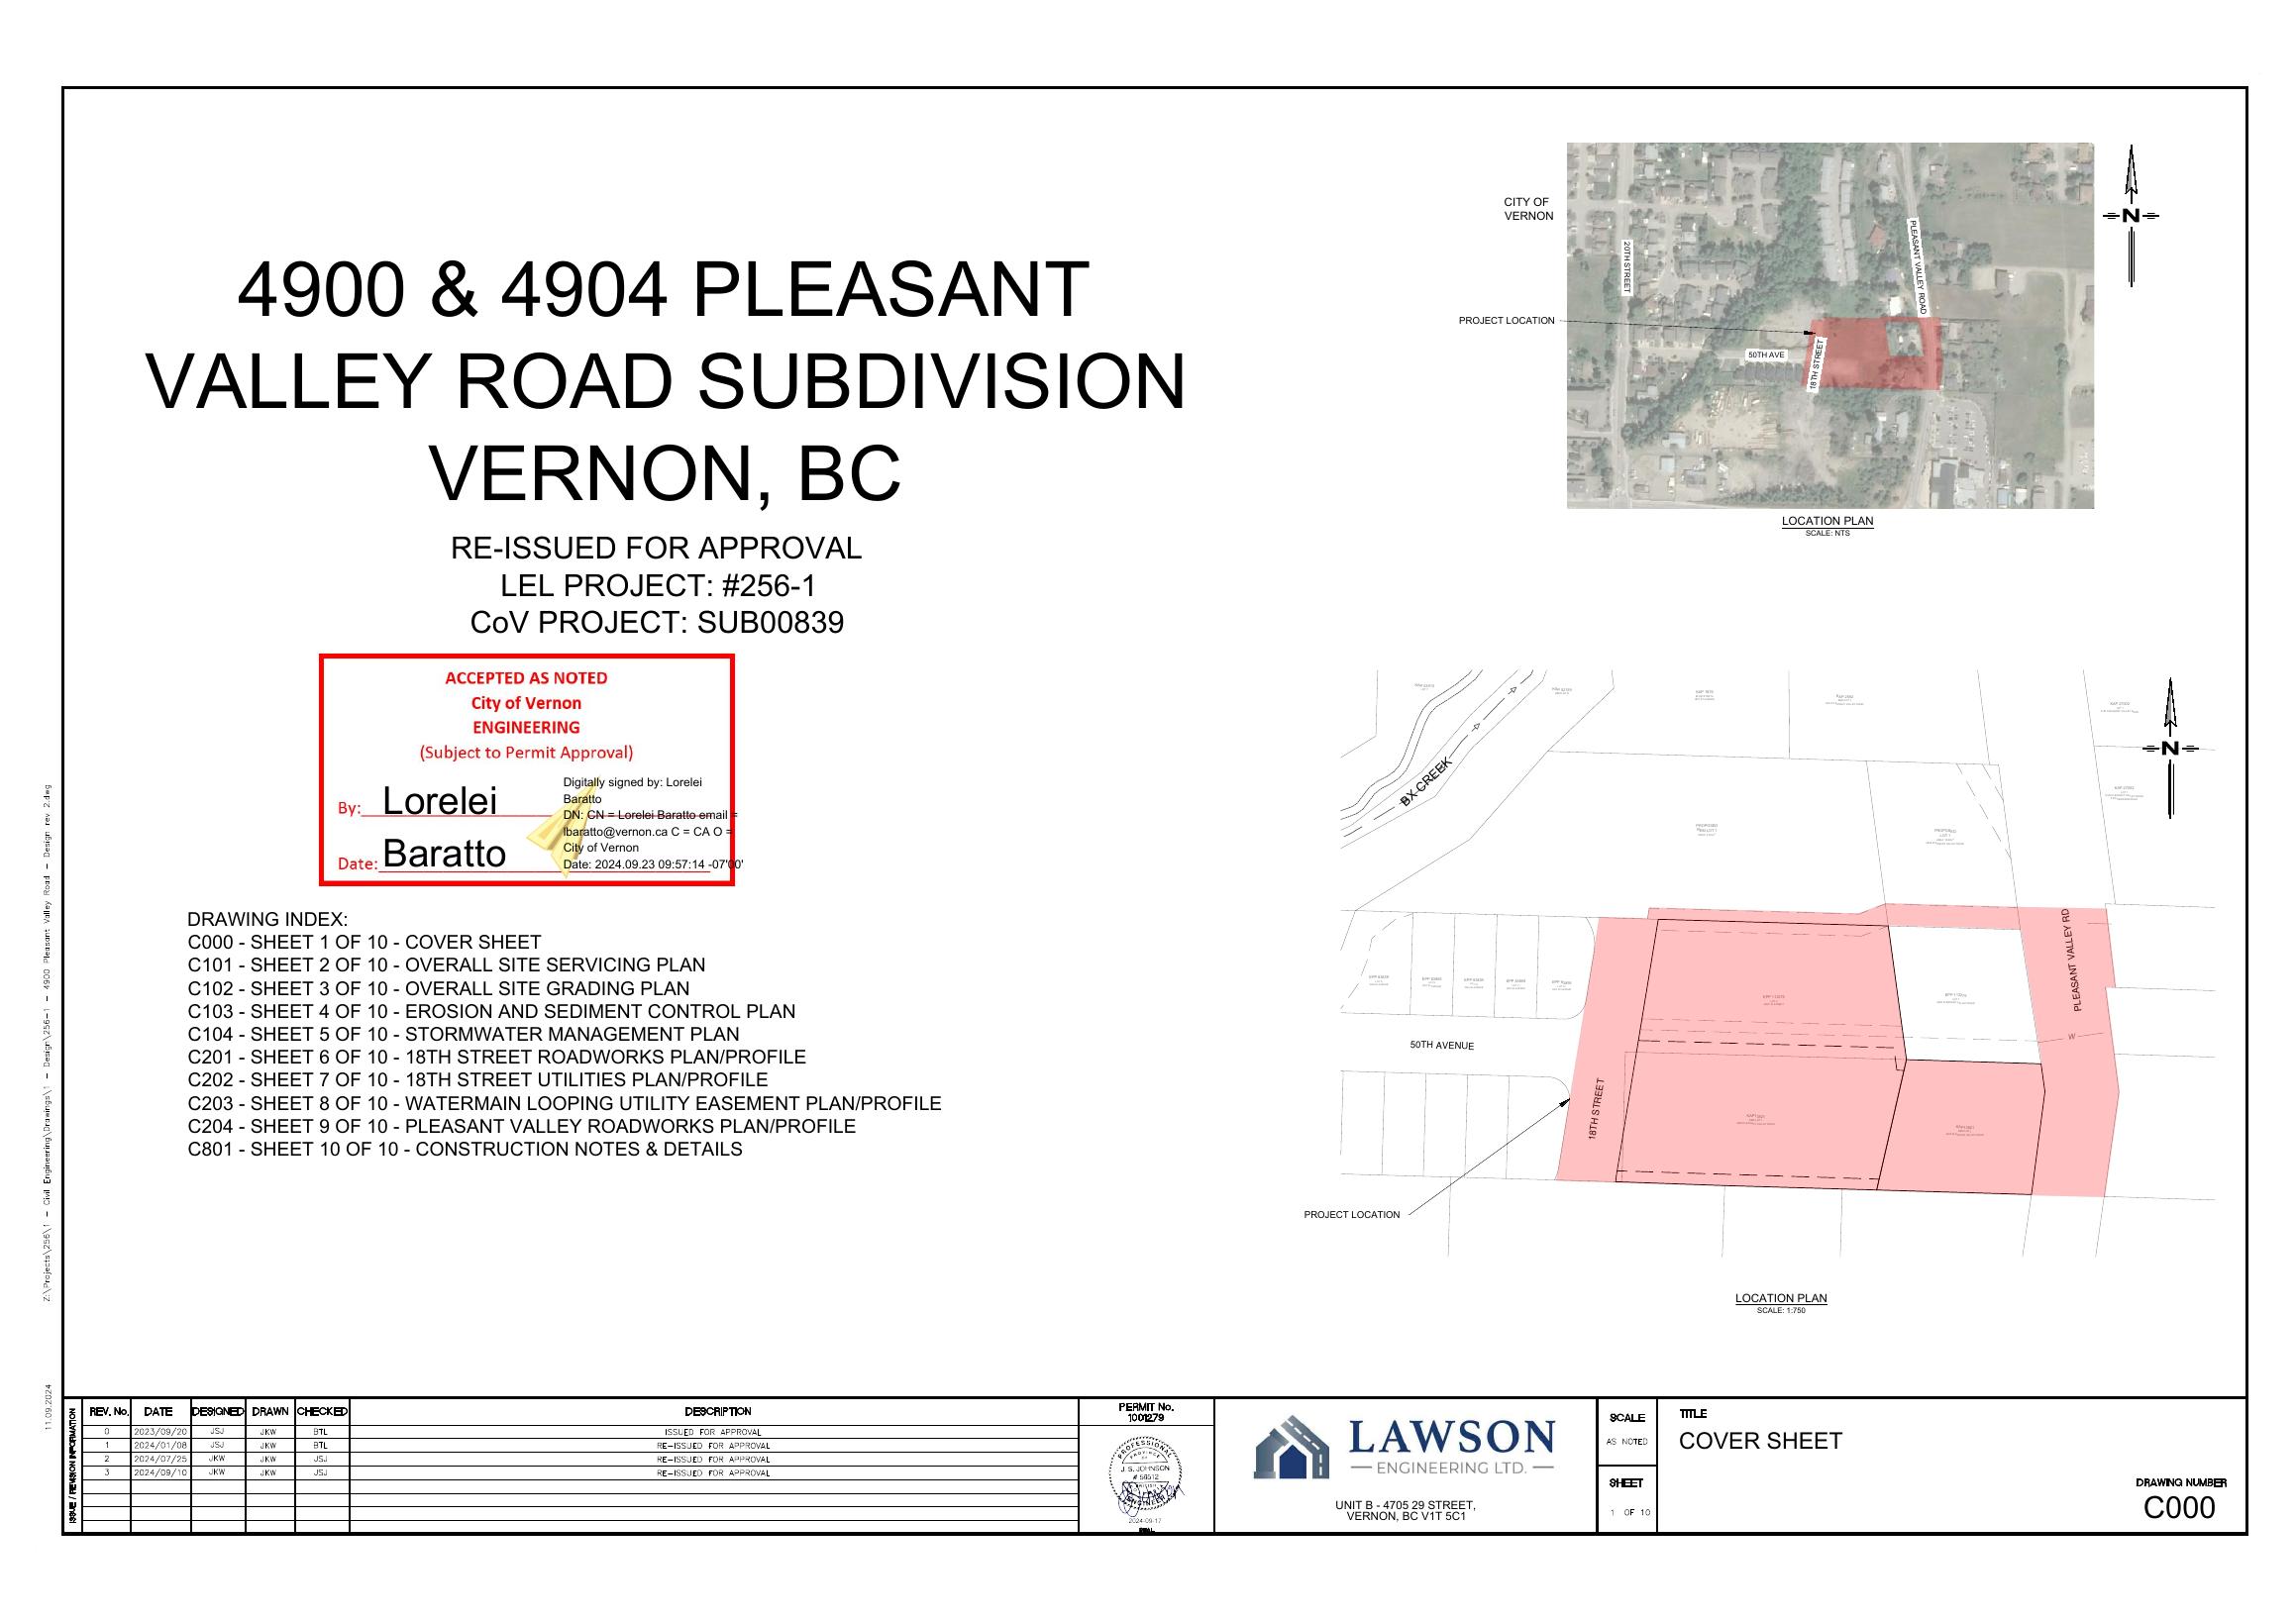
Engineering documents
Sealed civil drawings for the subdivision.
A ten-sheet civil set prepared by Lawson Engineering Ltd. covering site servicing, grading, erosion control, stormwater management, and frontage roadworks on Pleasant Valley Road and 18th Street. The set was re-issued for approval and sealed on 17 September 2024.
- Project
- 4900 & 4904 Pleasant Valley Road Subdivision
- Status
- Re-issued for approval — sealed and accepted
- City of Vernon file
- SUB00839
- Engineer's project no.
- LEL #256-1
- Building permit no.
- 1001279
- Prepared by
- Lawson Engineering Ltd., Vernon, BC
- Sealed by
- J. S. Johnson, P.Eng. #56512 — 2024-09-17
- Latest revision
- Rev 3 — 2024-09-10
Key figures from the set
Proposed Lot 1
1,638 m²
Remainder Lot 1
5,123 m²
Impervious area
430 m² (158 roof + 272 driveway)
On-site retention
20 mm — 8.6 m³ volume
Servicing includes new 150mm DR18 PVC watermain looping with a fire hydrant assembly, a tie-in to the existing 100mm main on Pleasant Valley Road, and insulated crossing treatment at the existing 750mm high-pressure main. All works follow City of Vernon bylaws and MMCD standards.
Drawing index
Ten sheets, page by page.
Select any sheet to open it full size.
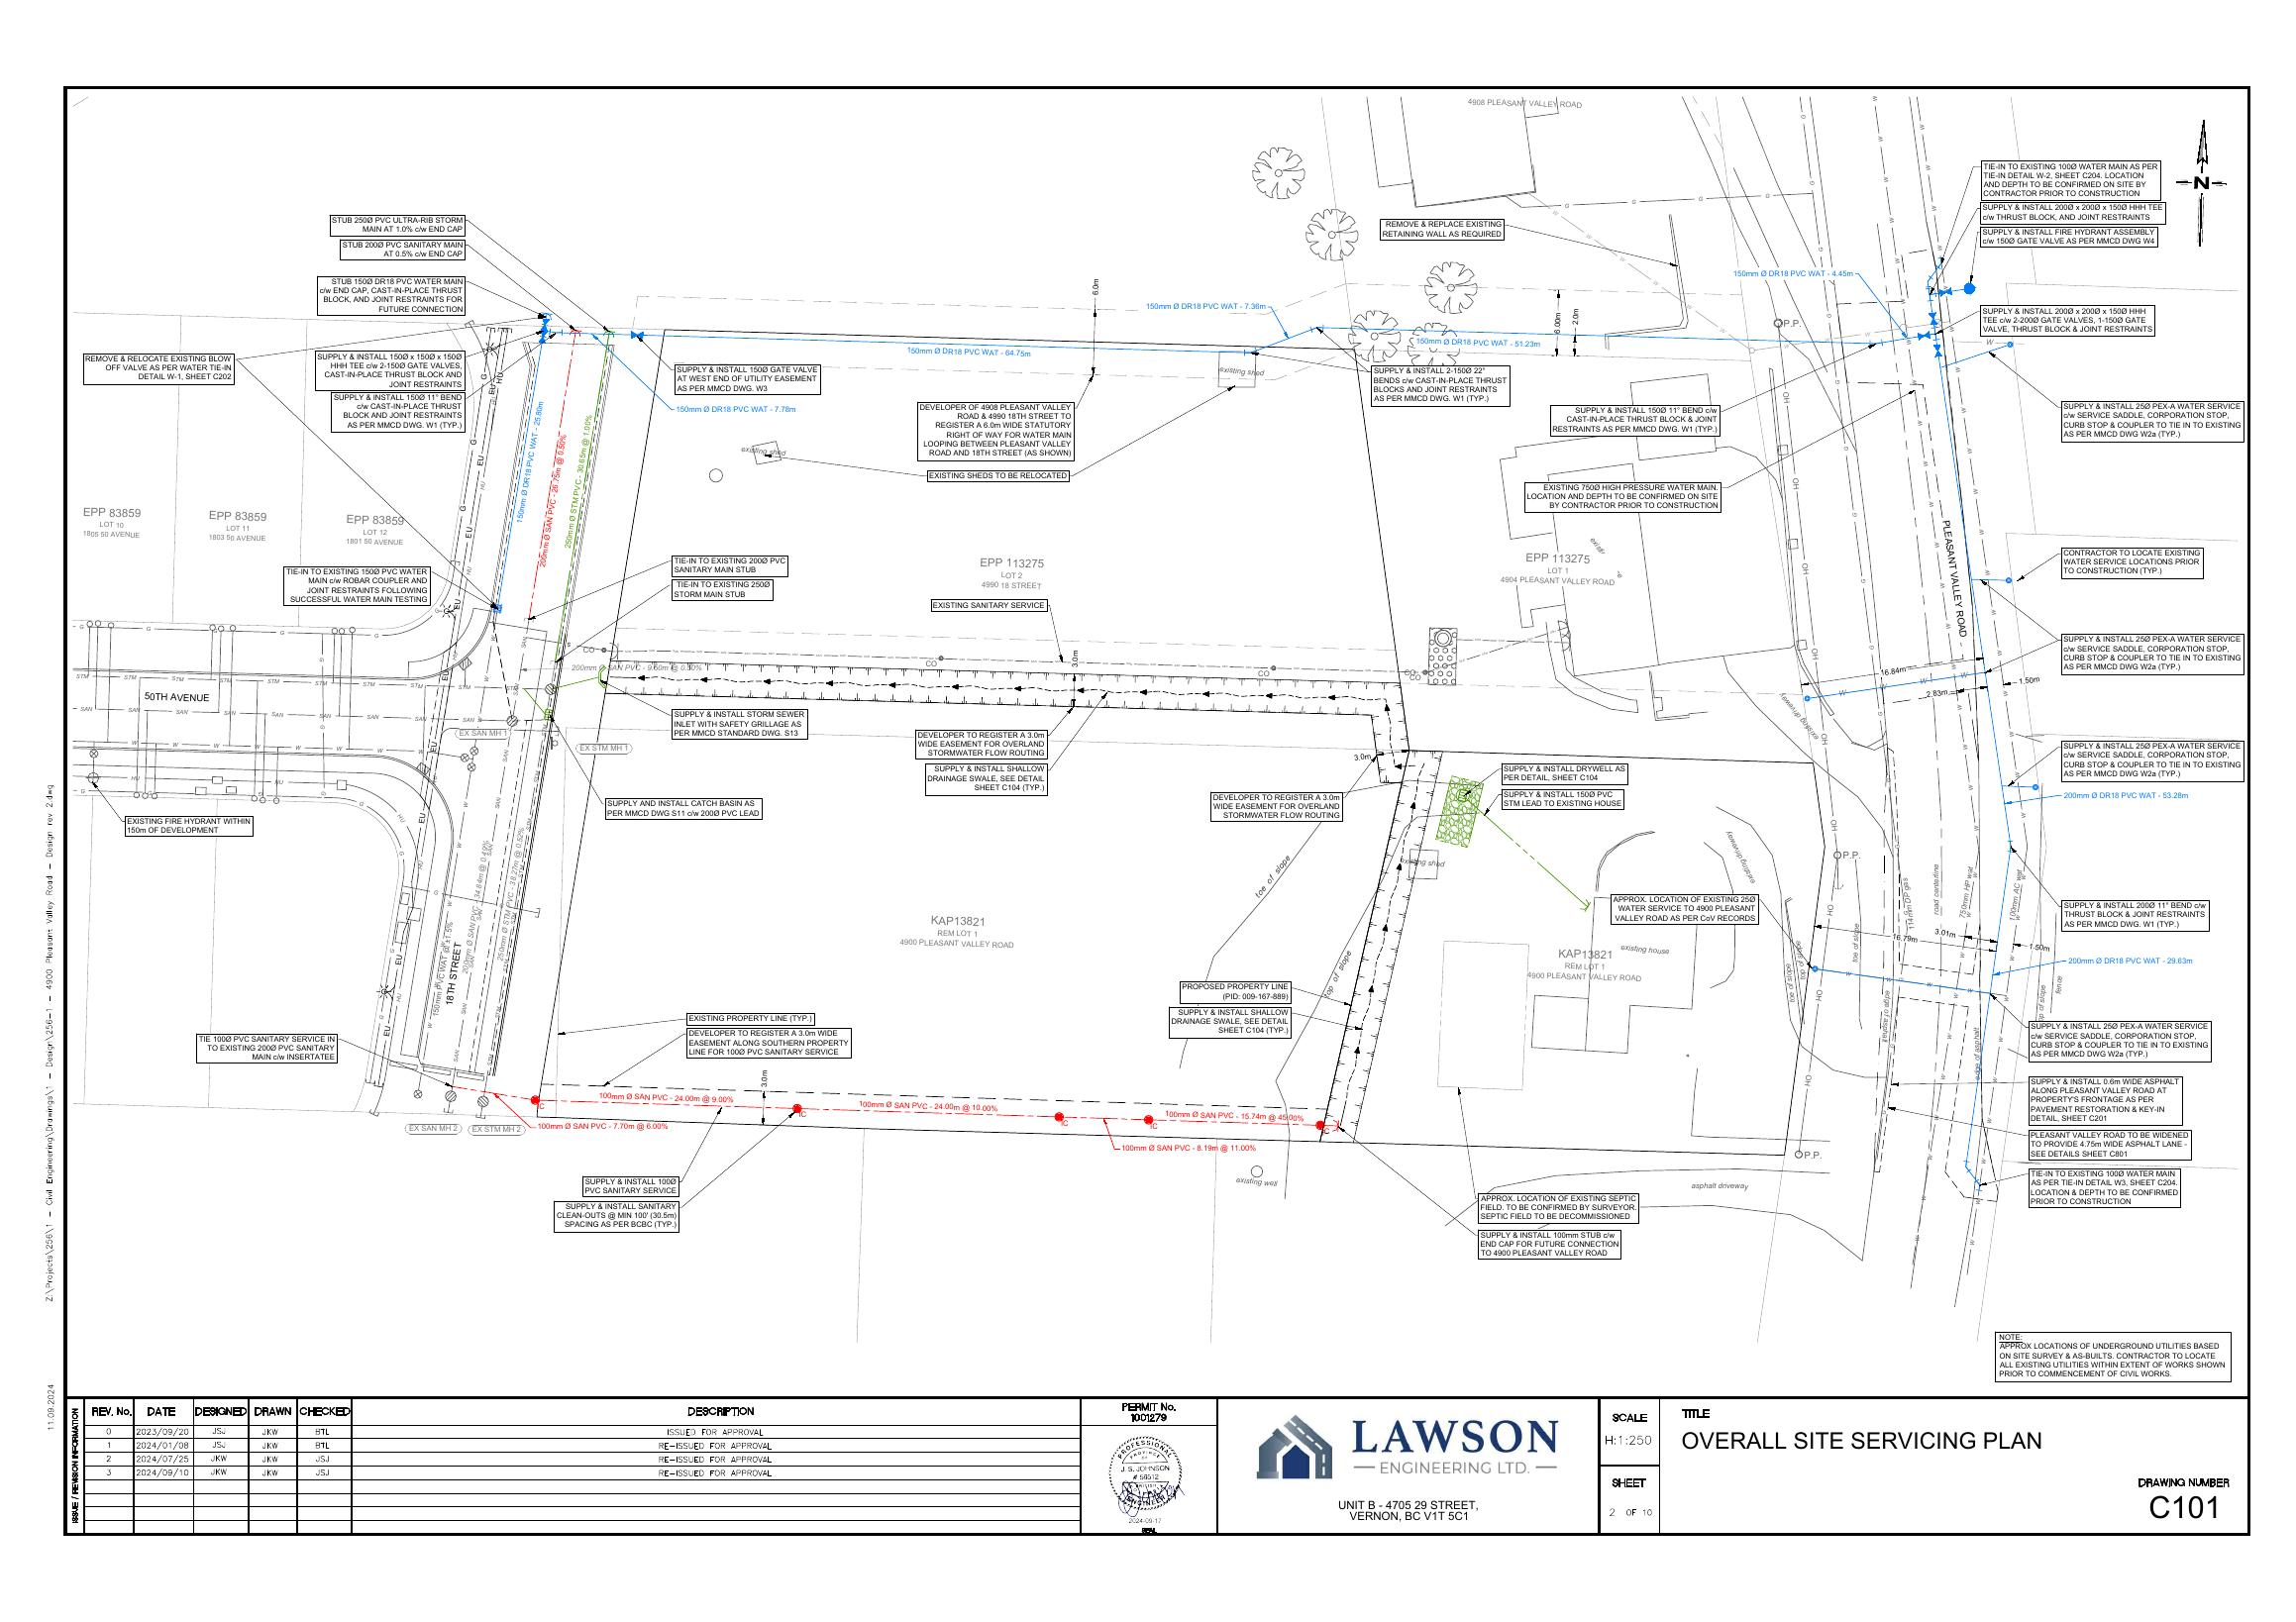
C101 · Sheet 2 of 10
Overall Site Servicing Plan
Water, sanitary, and storm servicing across both parcels.
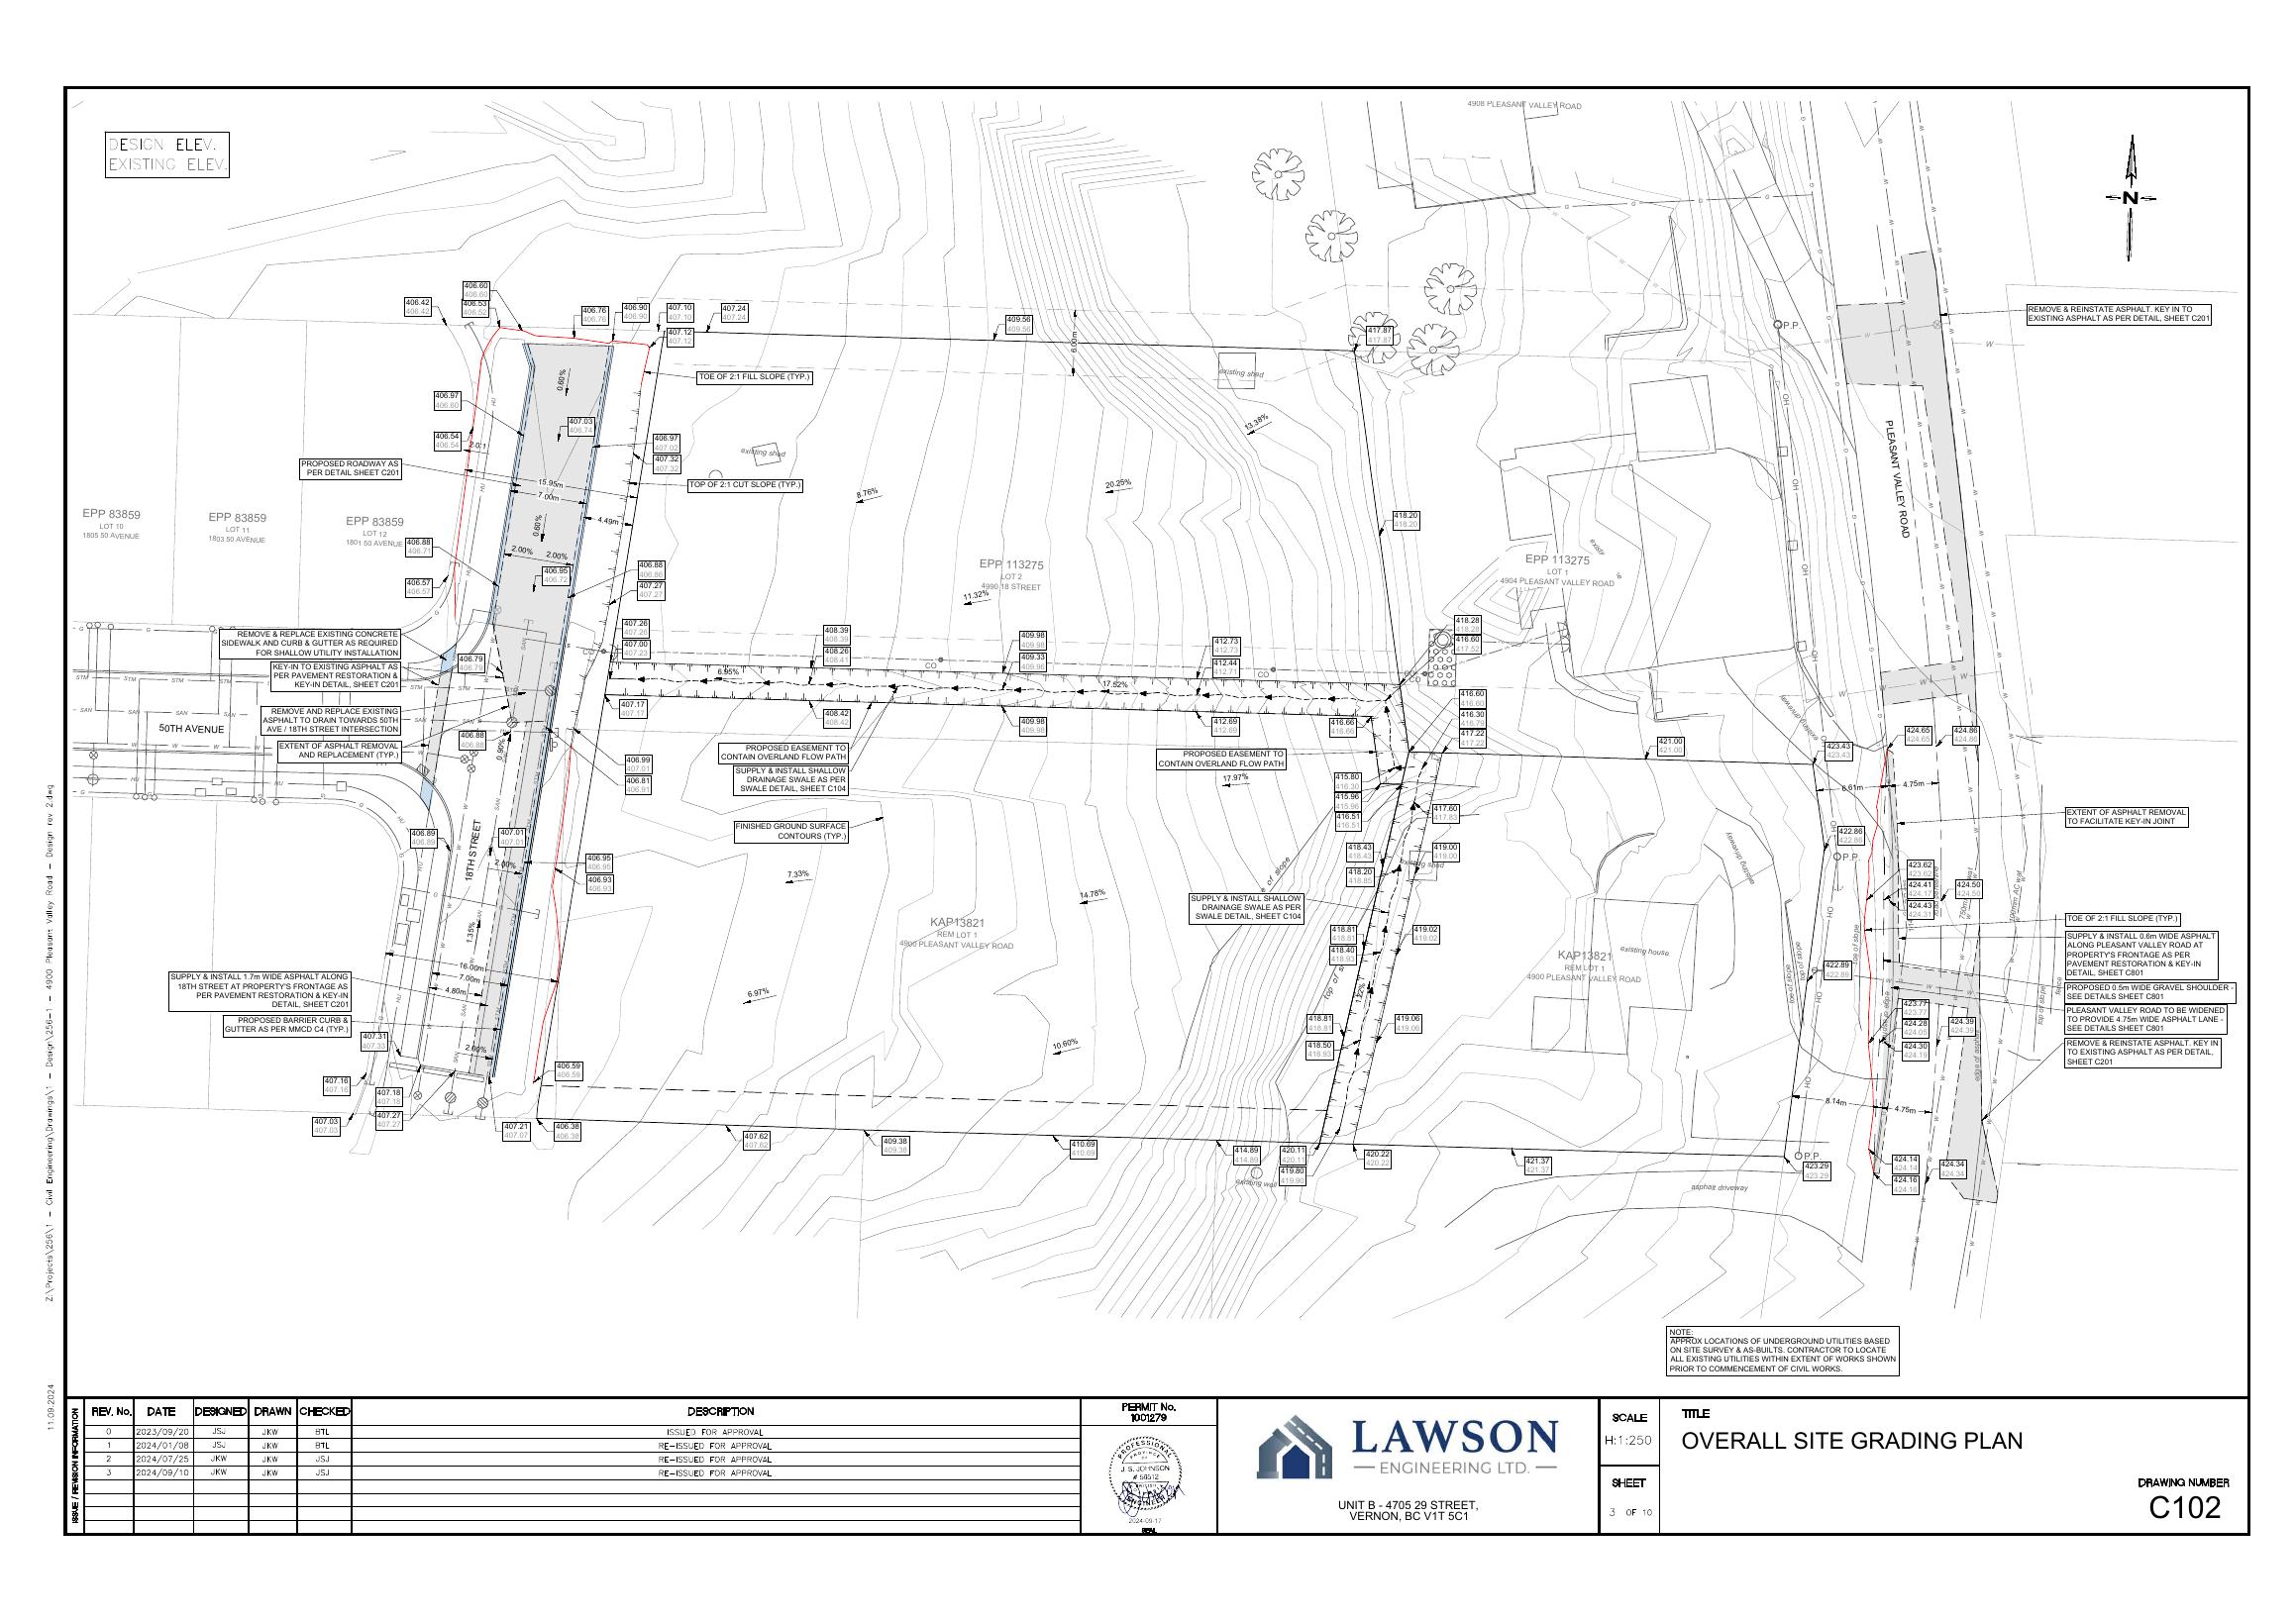
C102 · Sheet 3 of 10
Overall Site Grading Plan
Proposed grades, drainage direction, and site elevations.
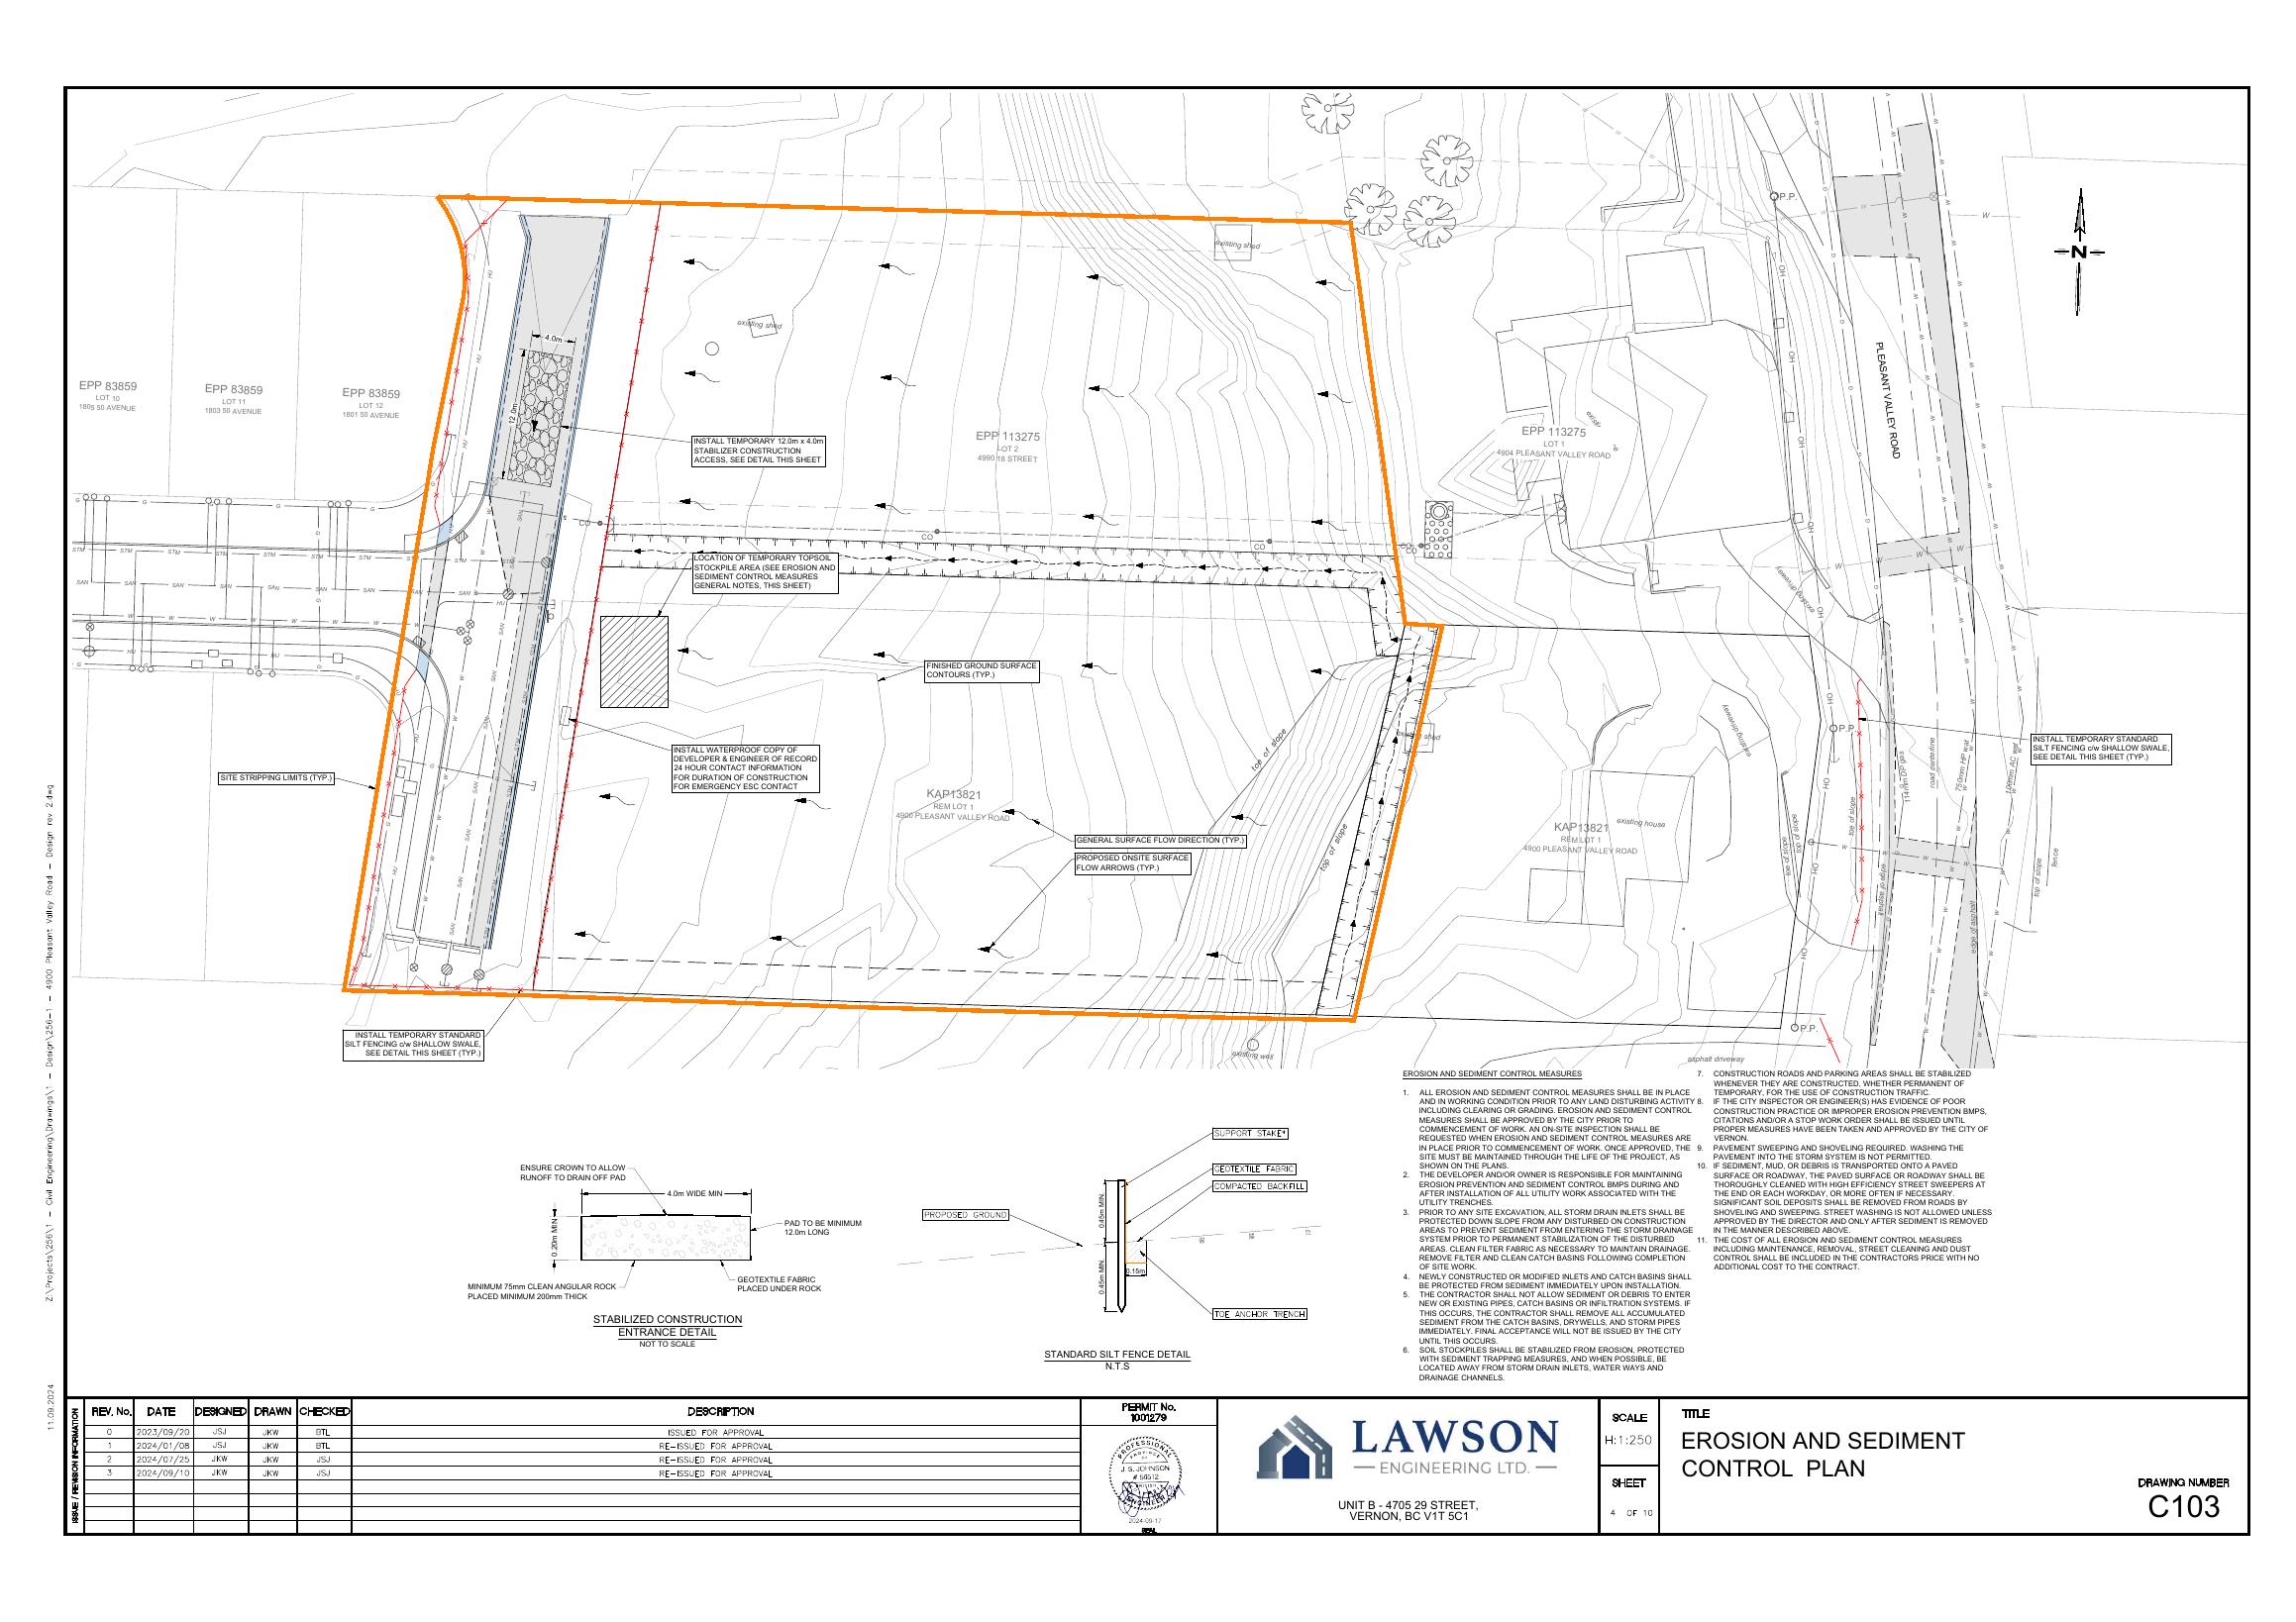
C103 · Sheet 4 of 10
Erosion and Sediment Control Plan
Silt fencing, inlet protection, and stabilized construction entrance.
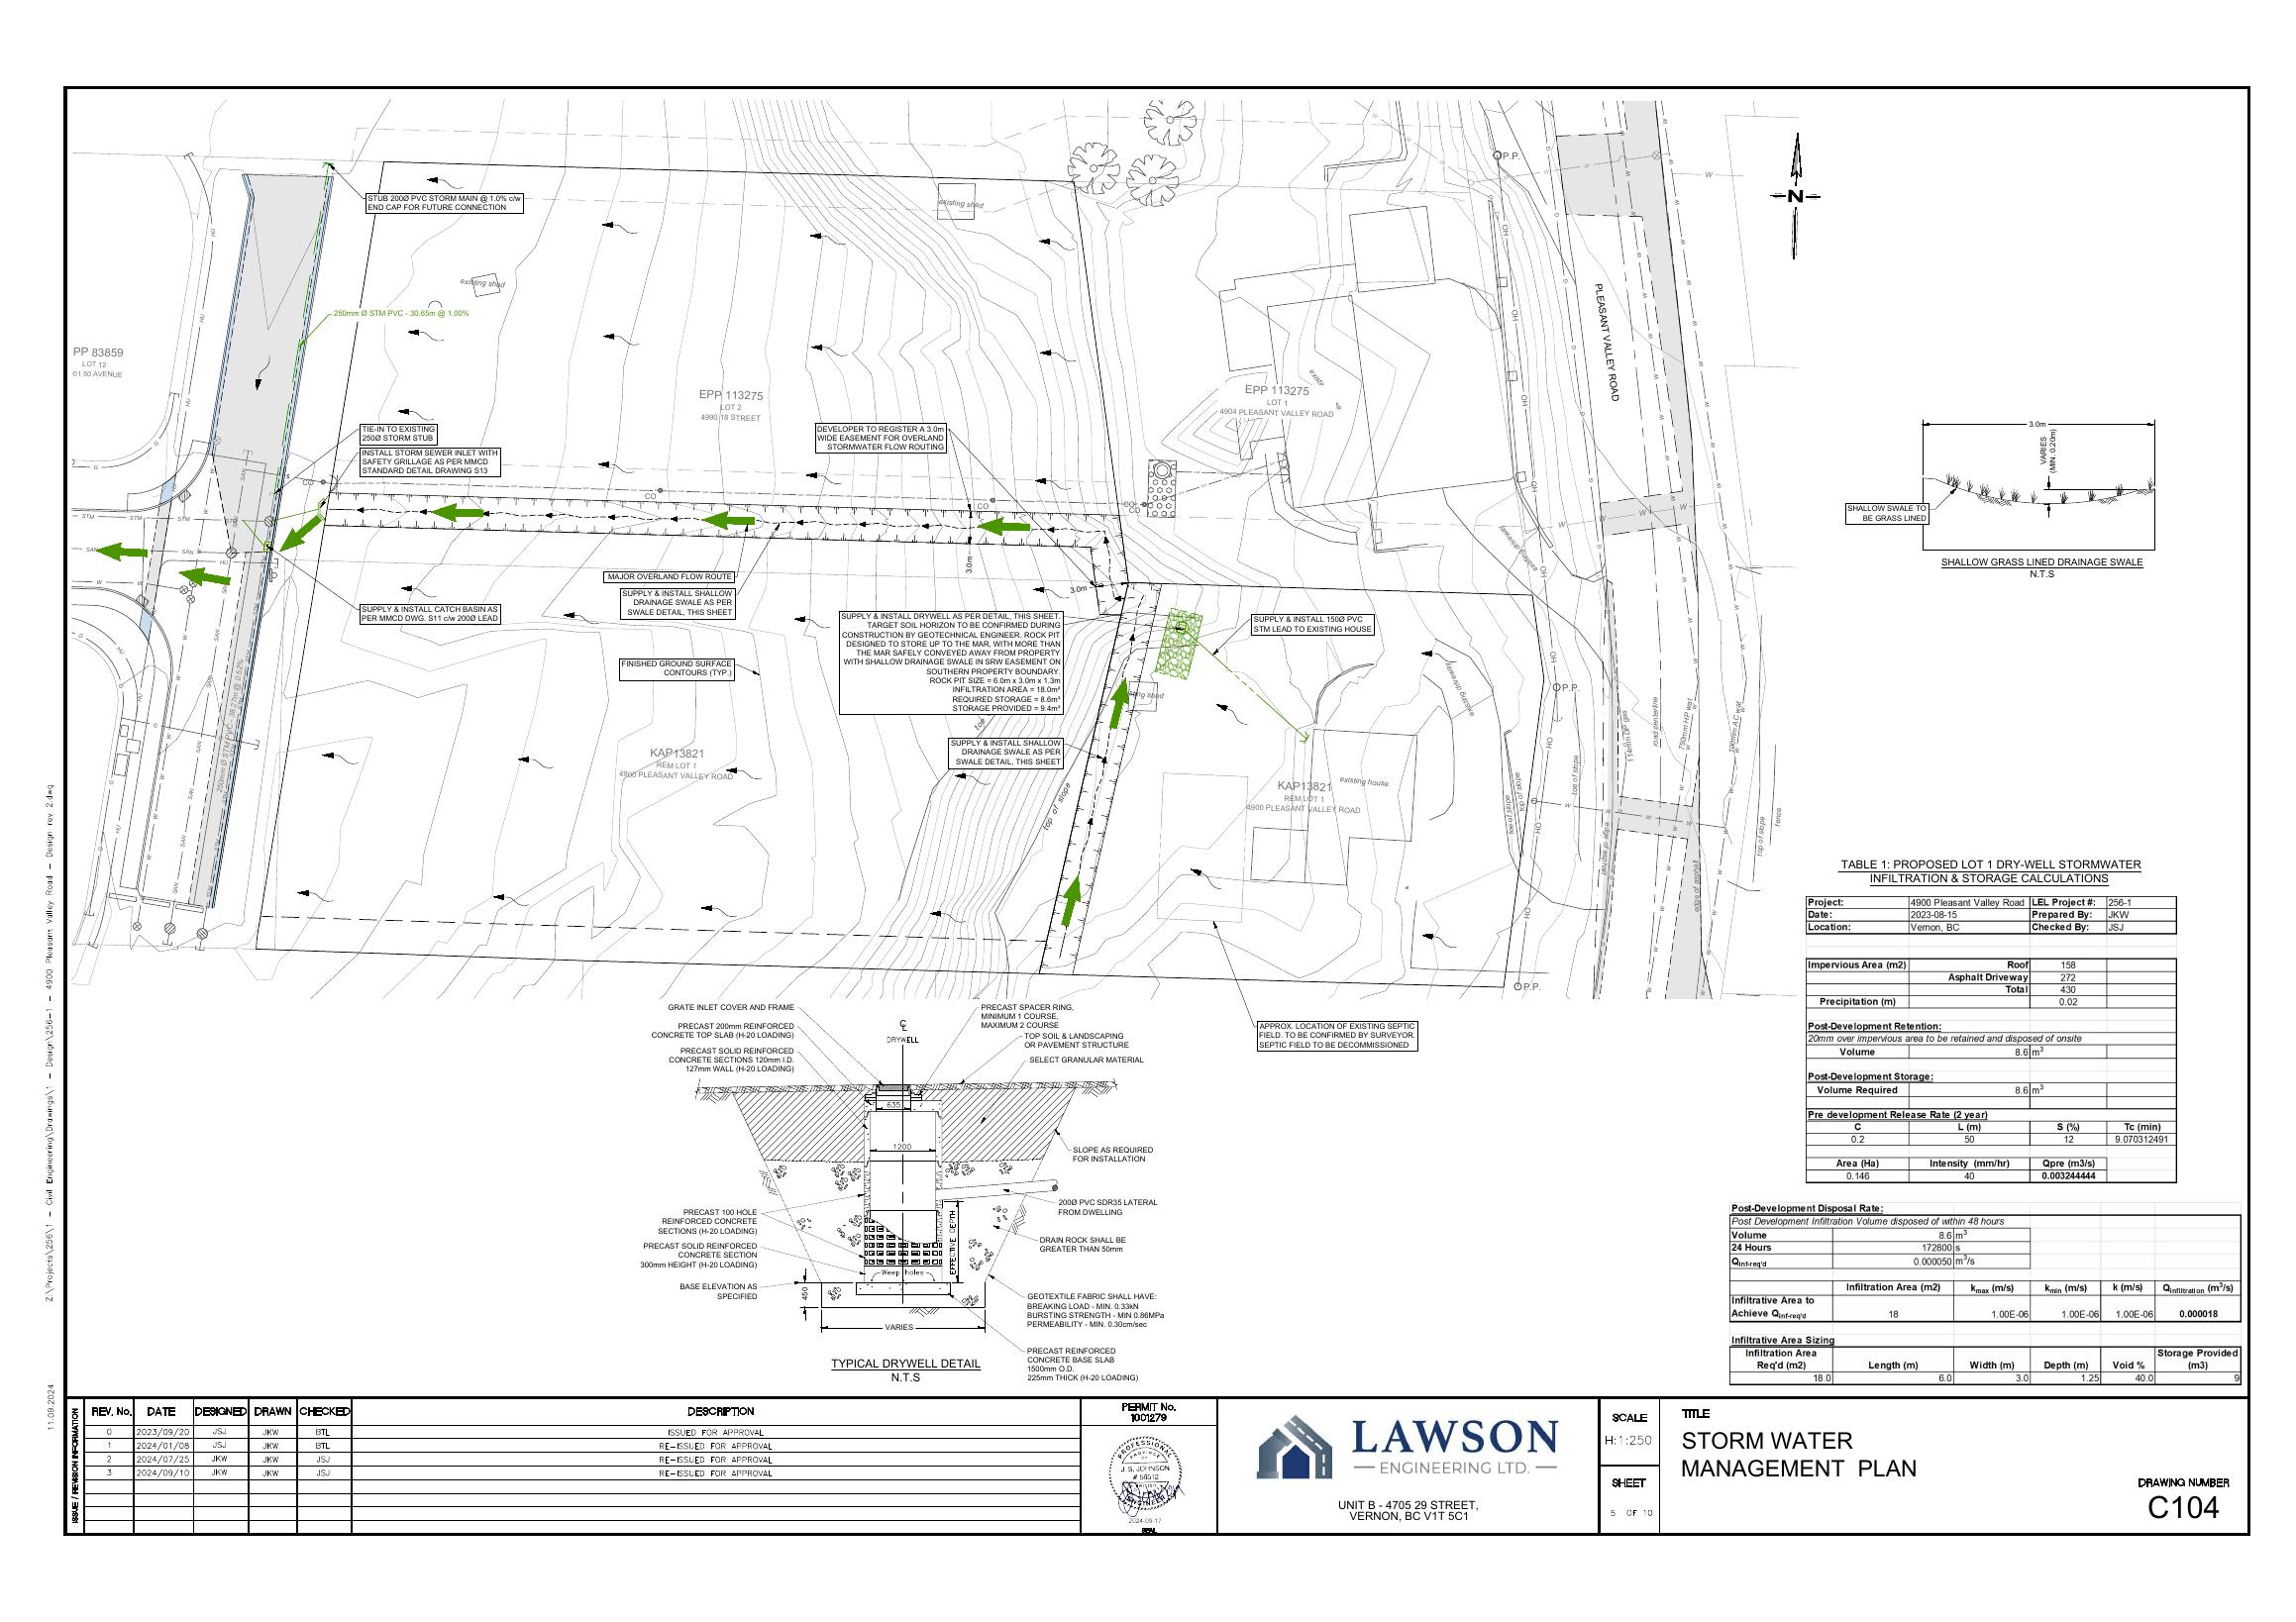
C104 · Sheet 5 of 10
Stormwater Management Plan
Dry-well infiltration sizing and on-site retention calculations.
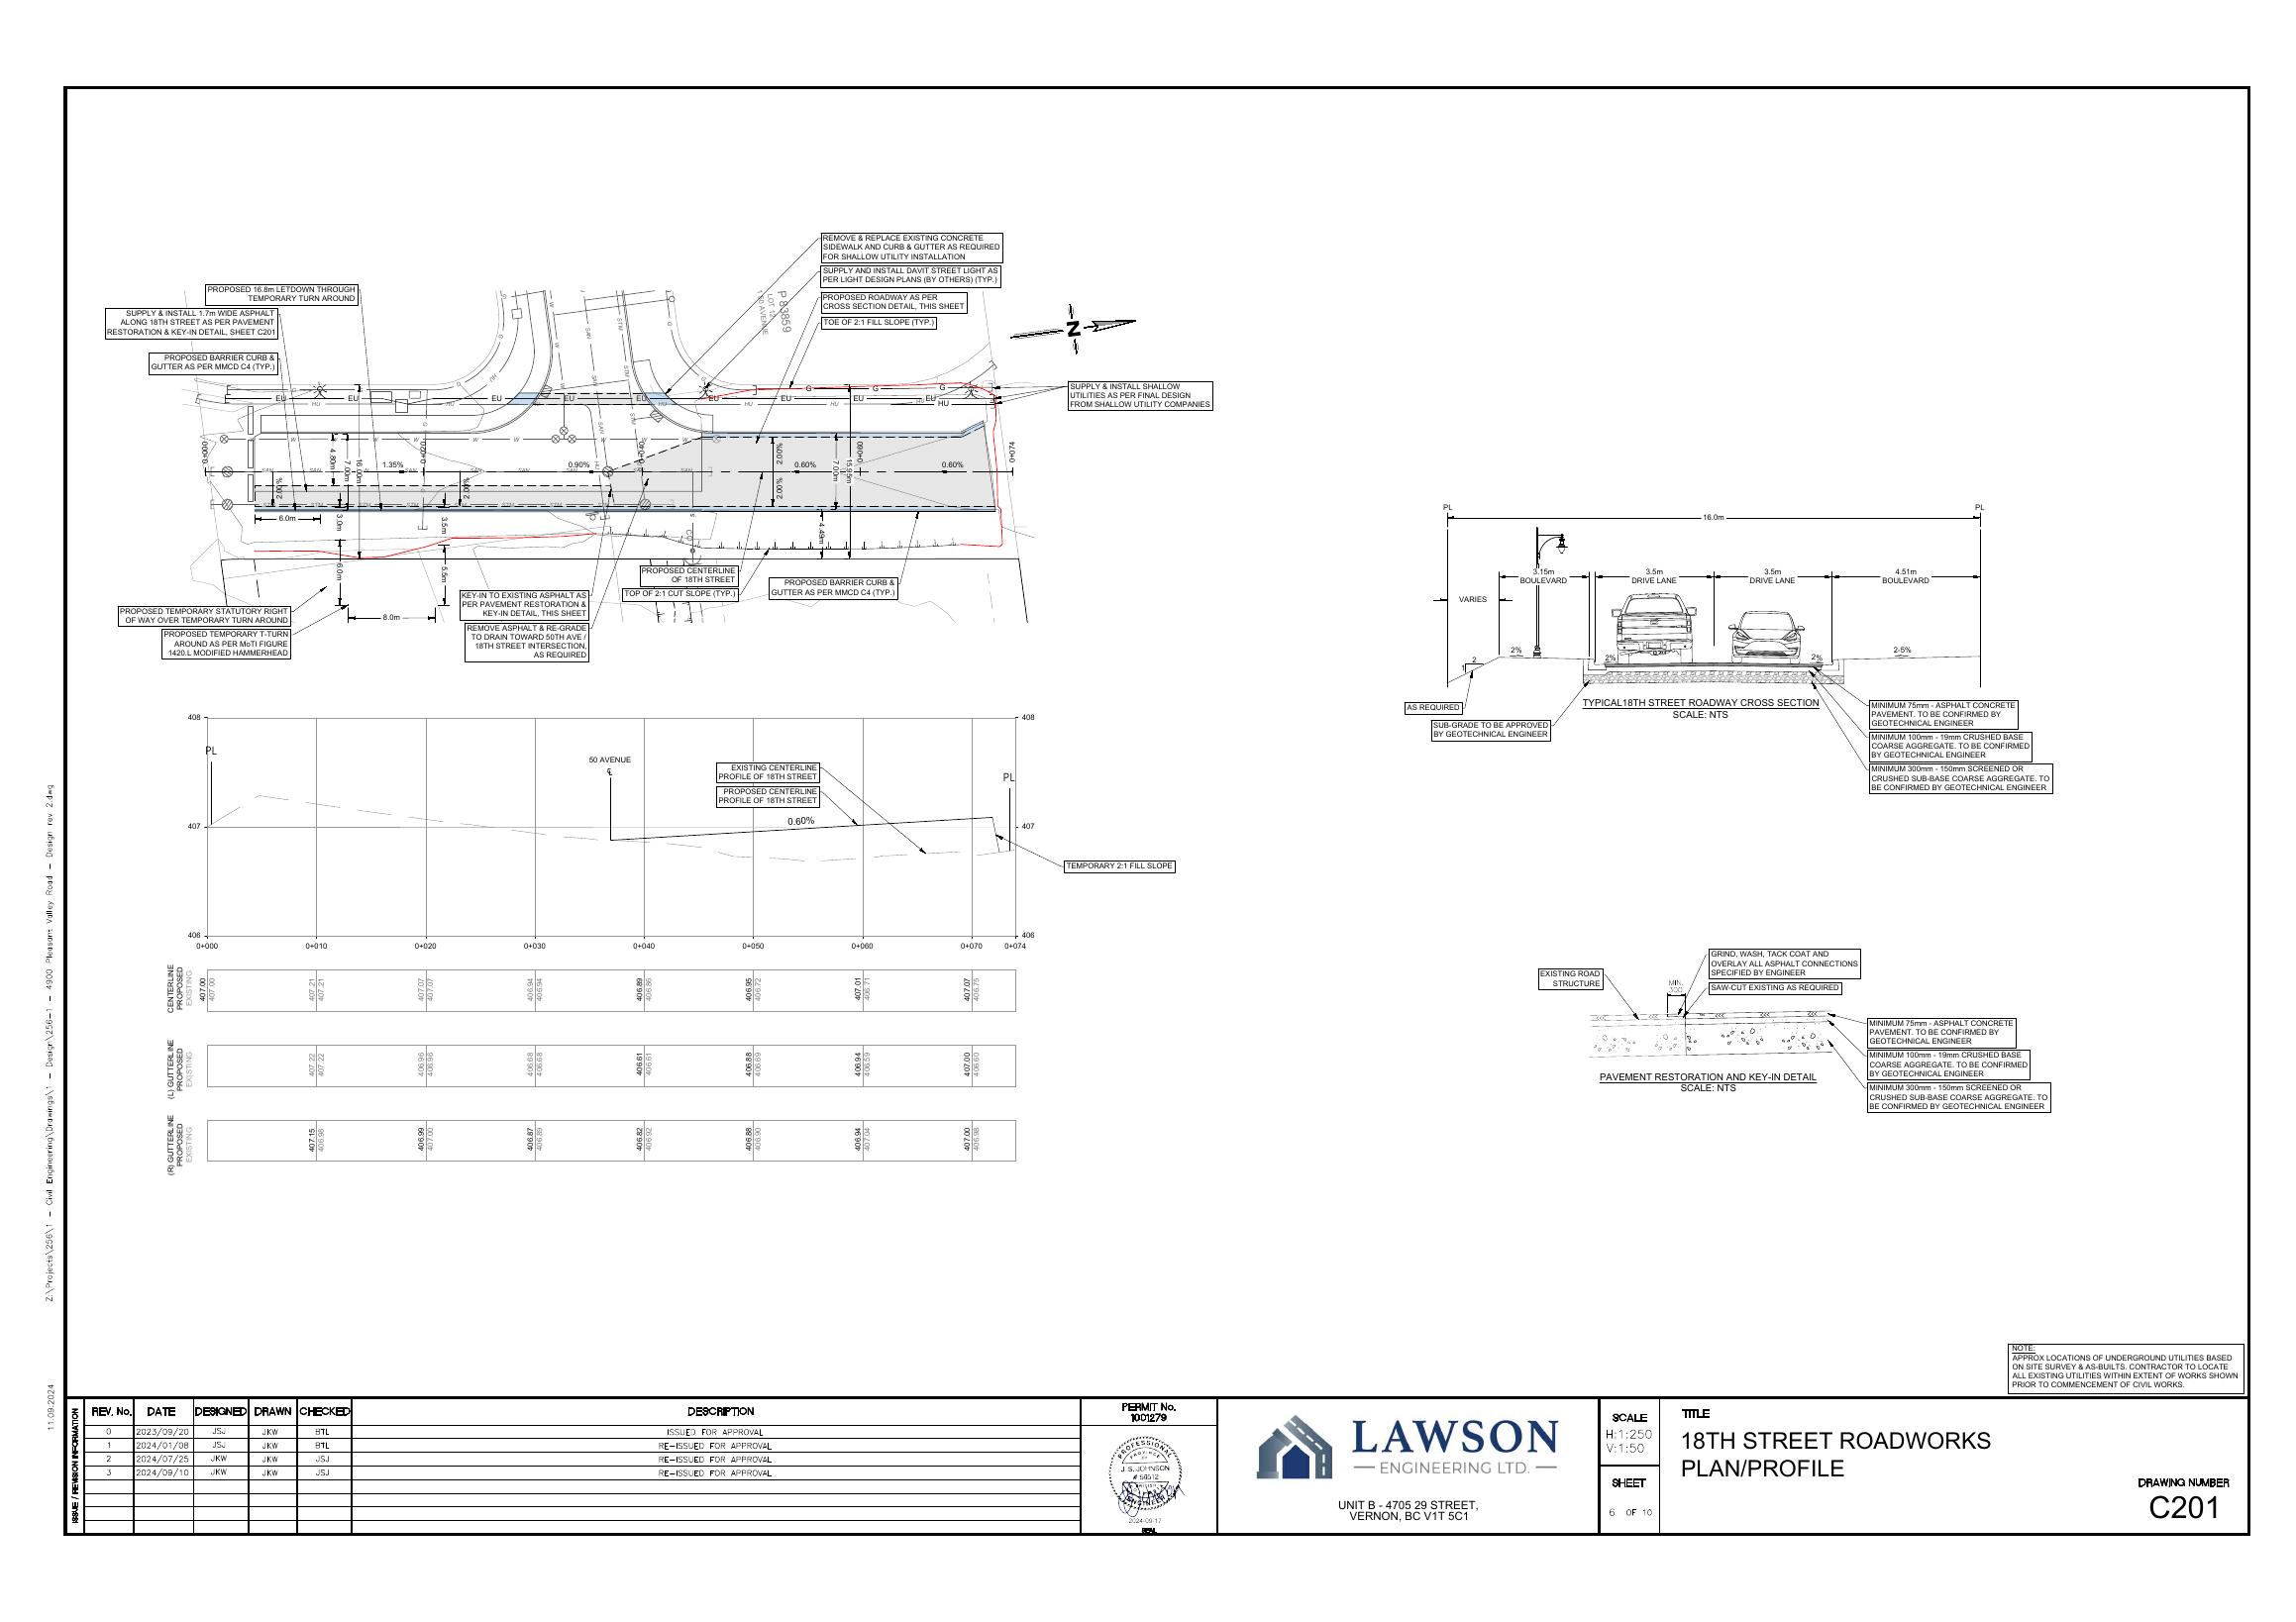
C201 · Sheet 6 of 10
18th Street Roadworks Plan / Profile
Curb, gutter, sidewalk, and street lighting along 18th Street.
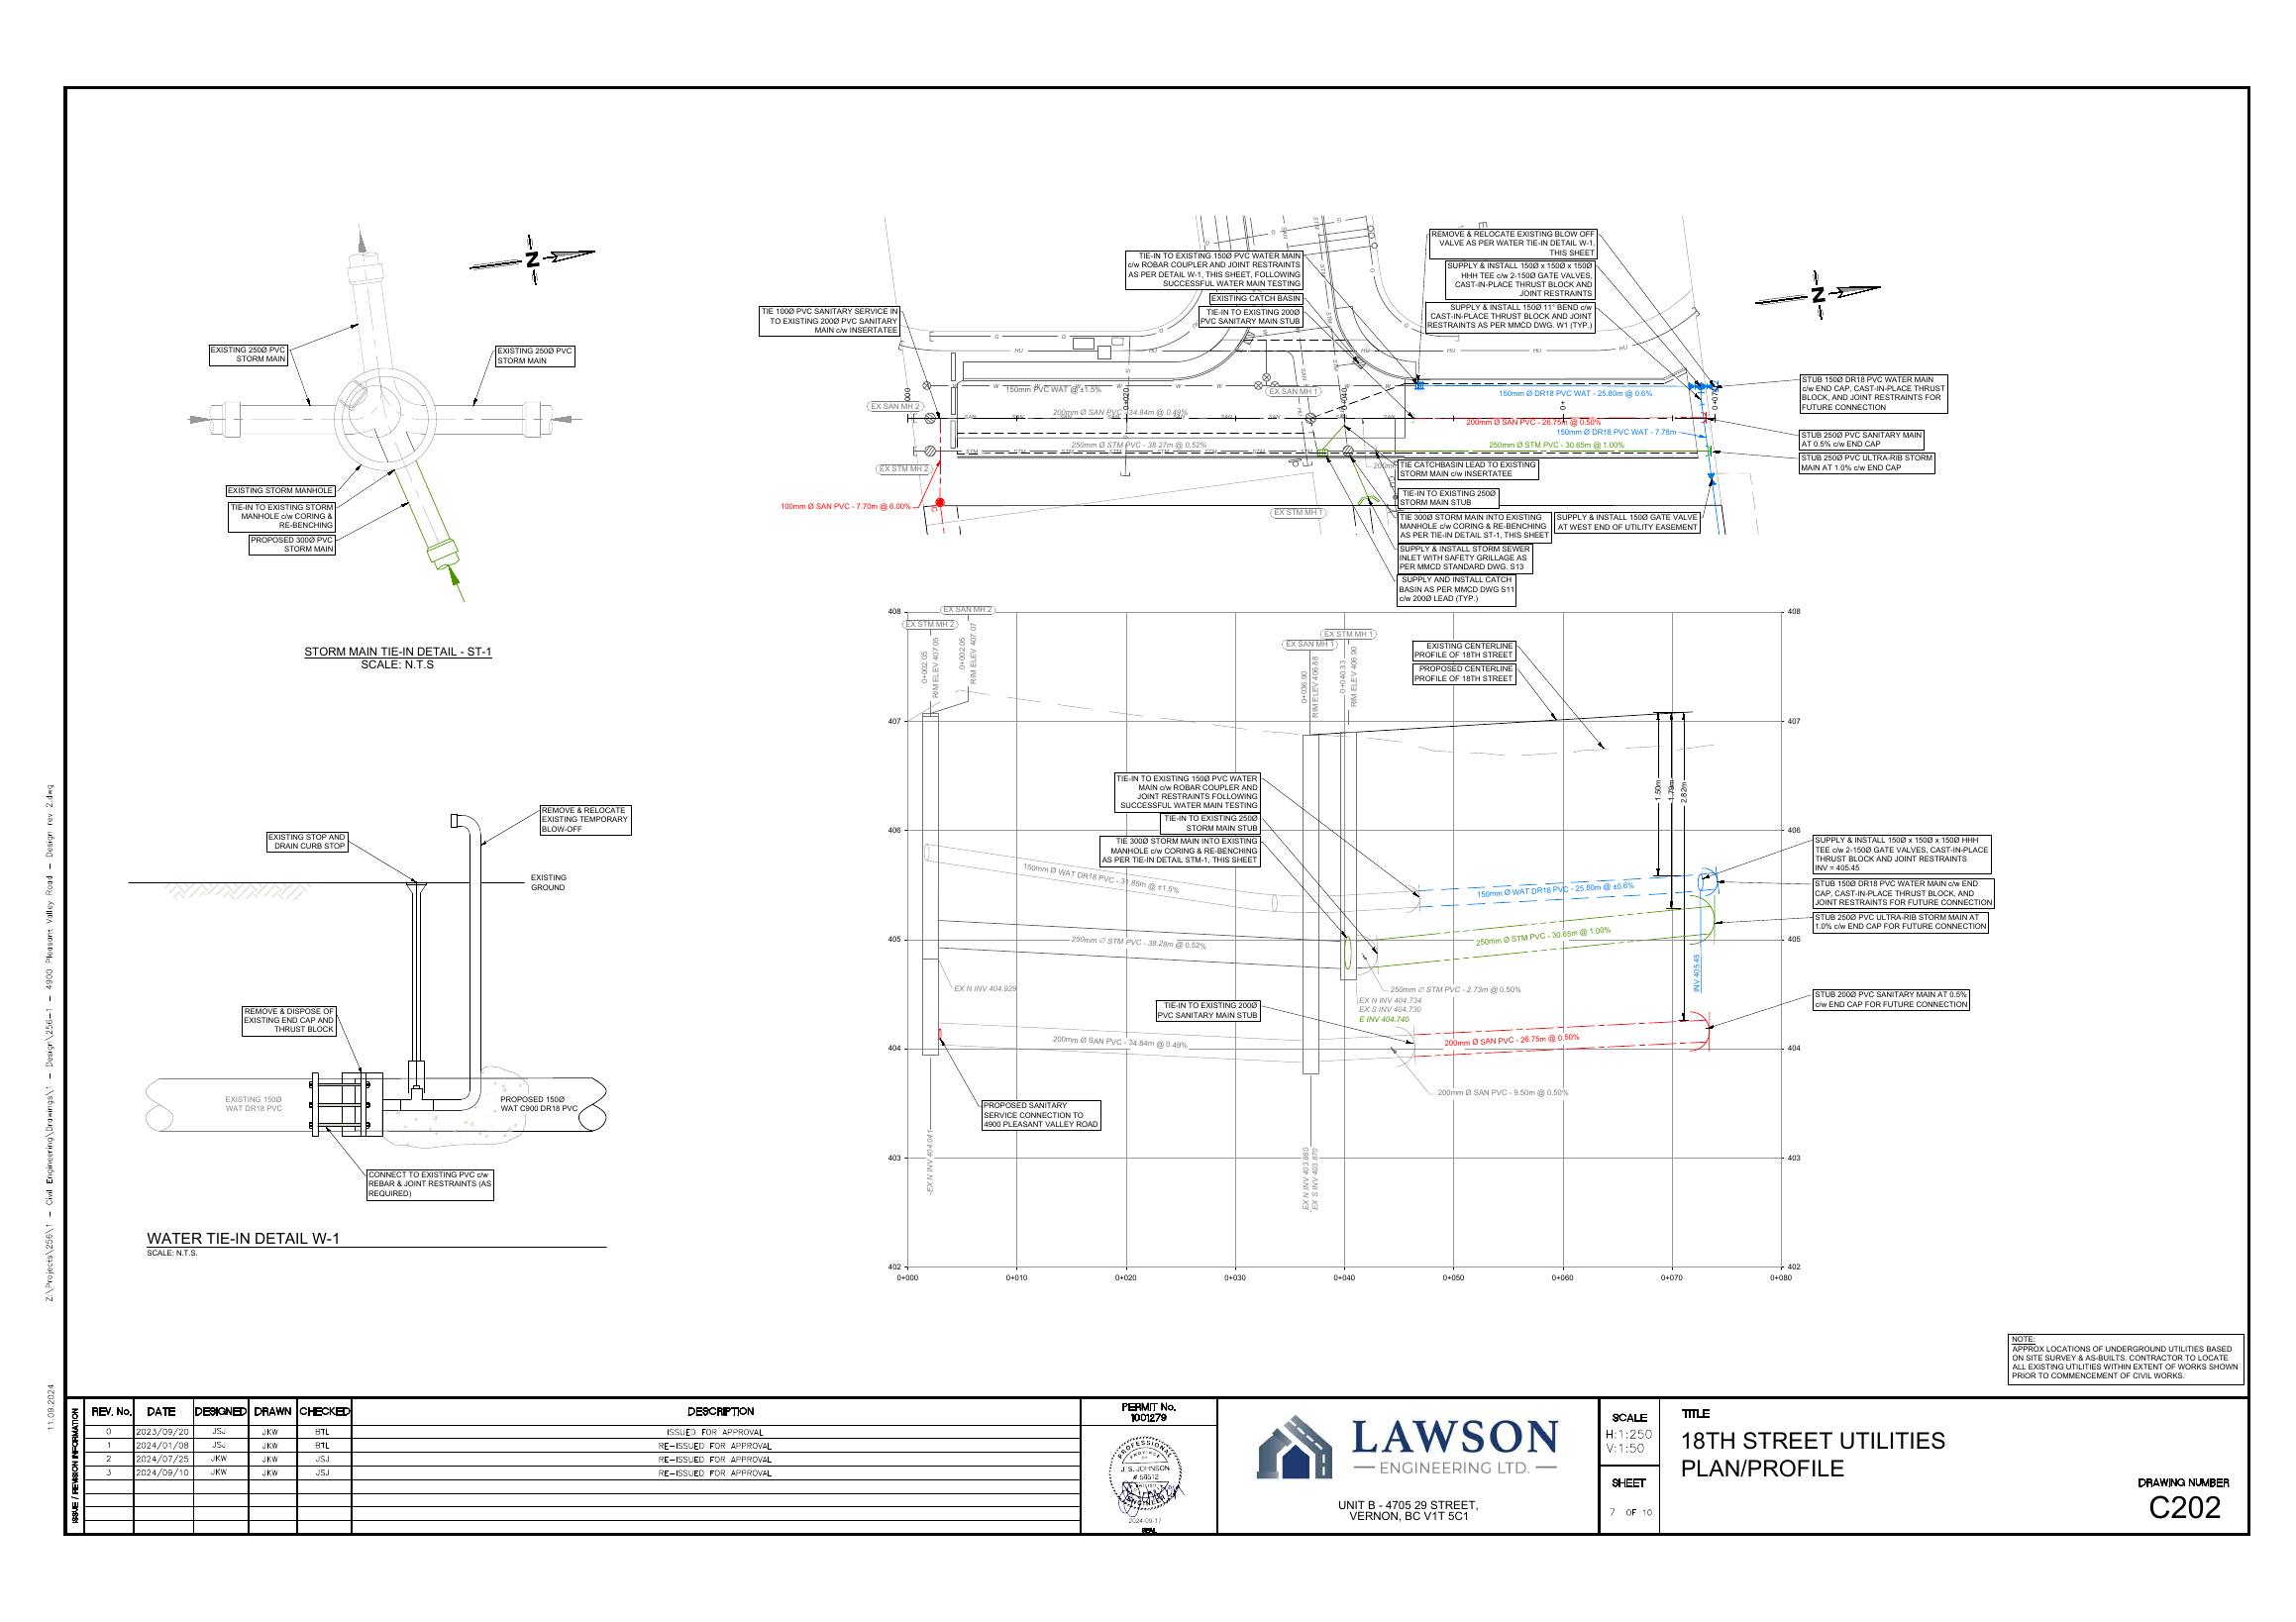
C202 · Sheet 7 of 10
18th Street Utilities Plan / Profile
Utility alignments and depths within the 18th Street frontage.
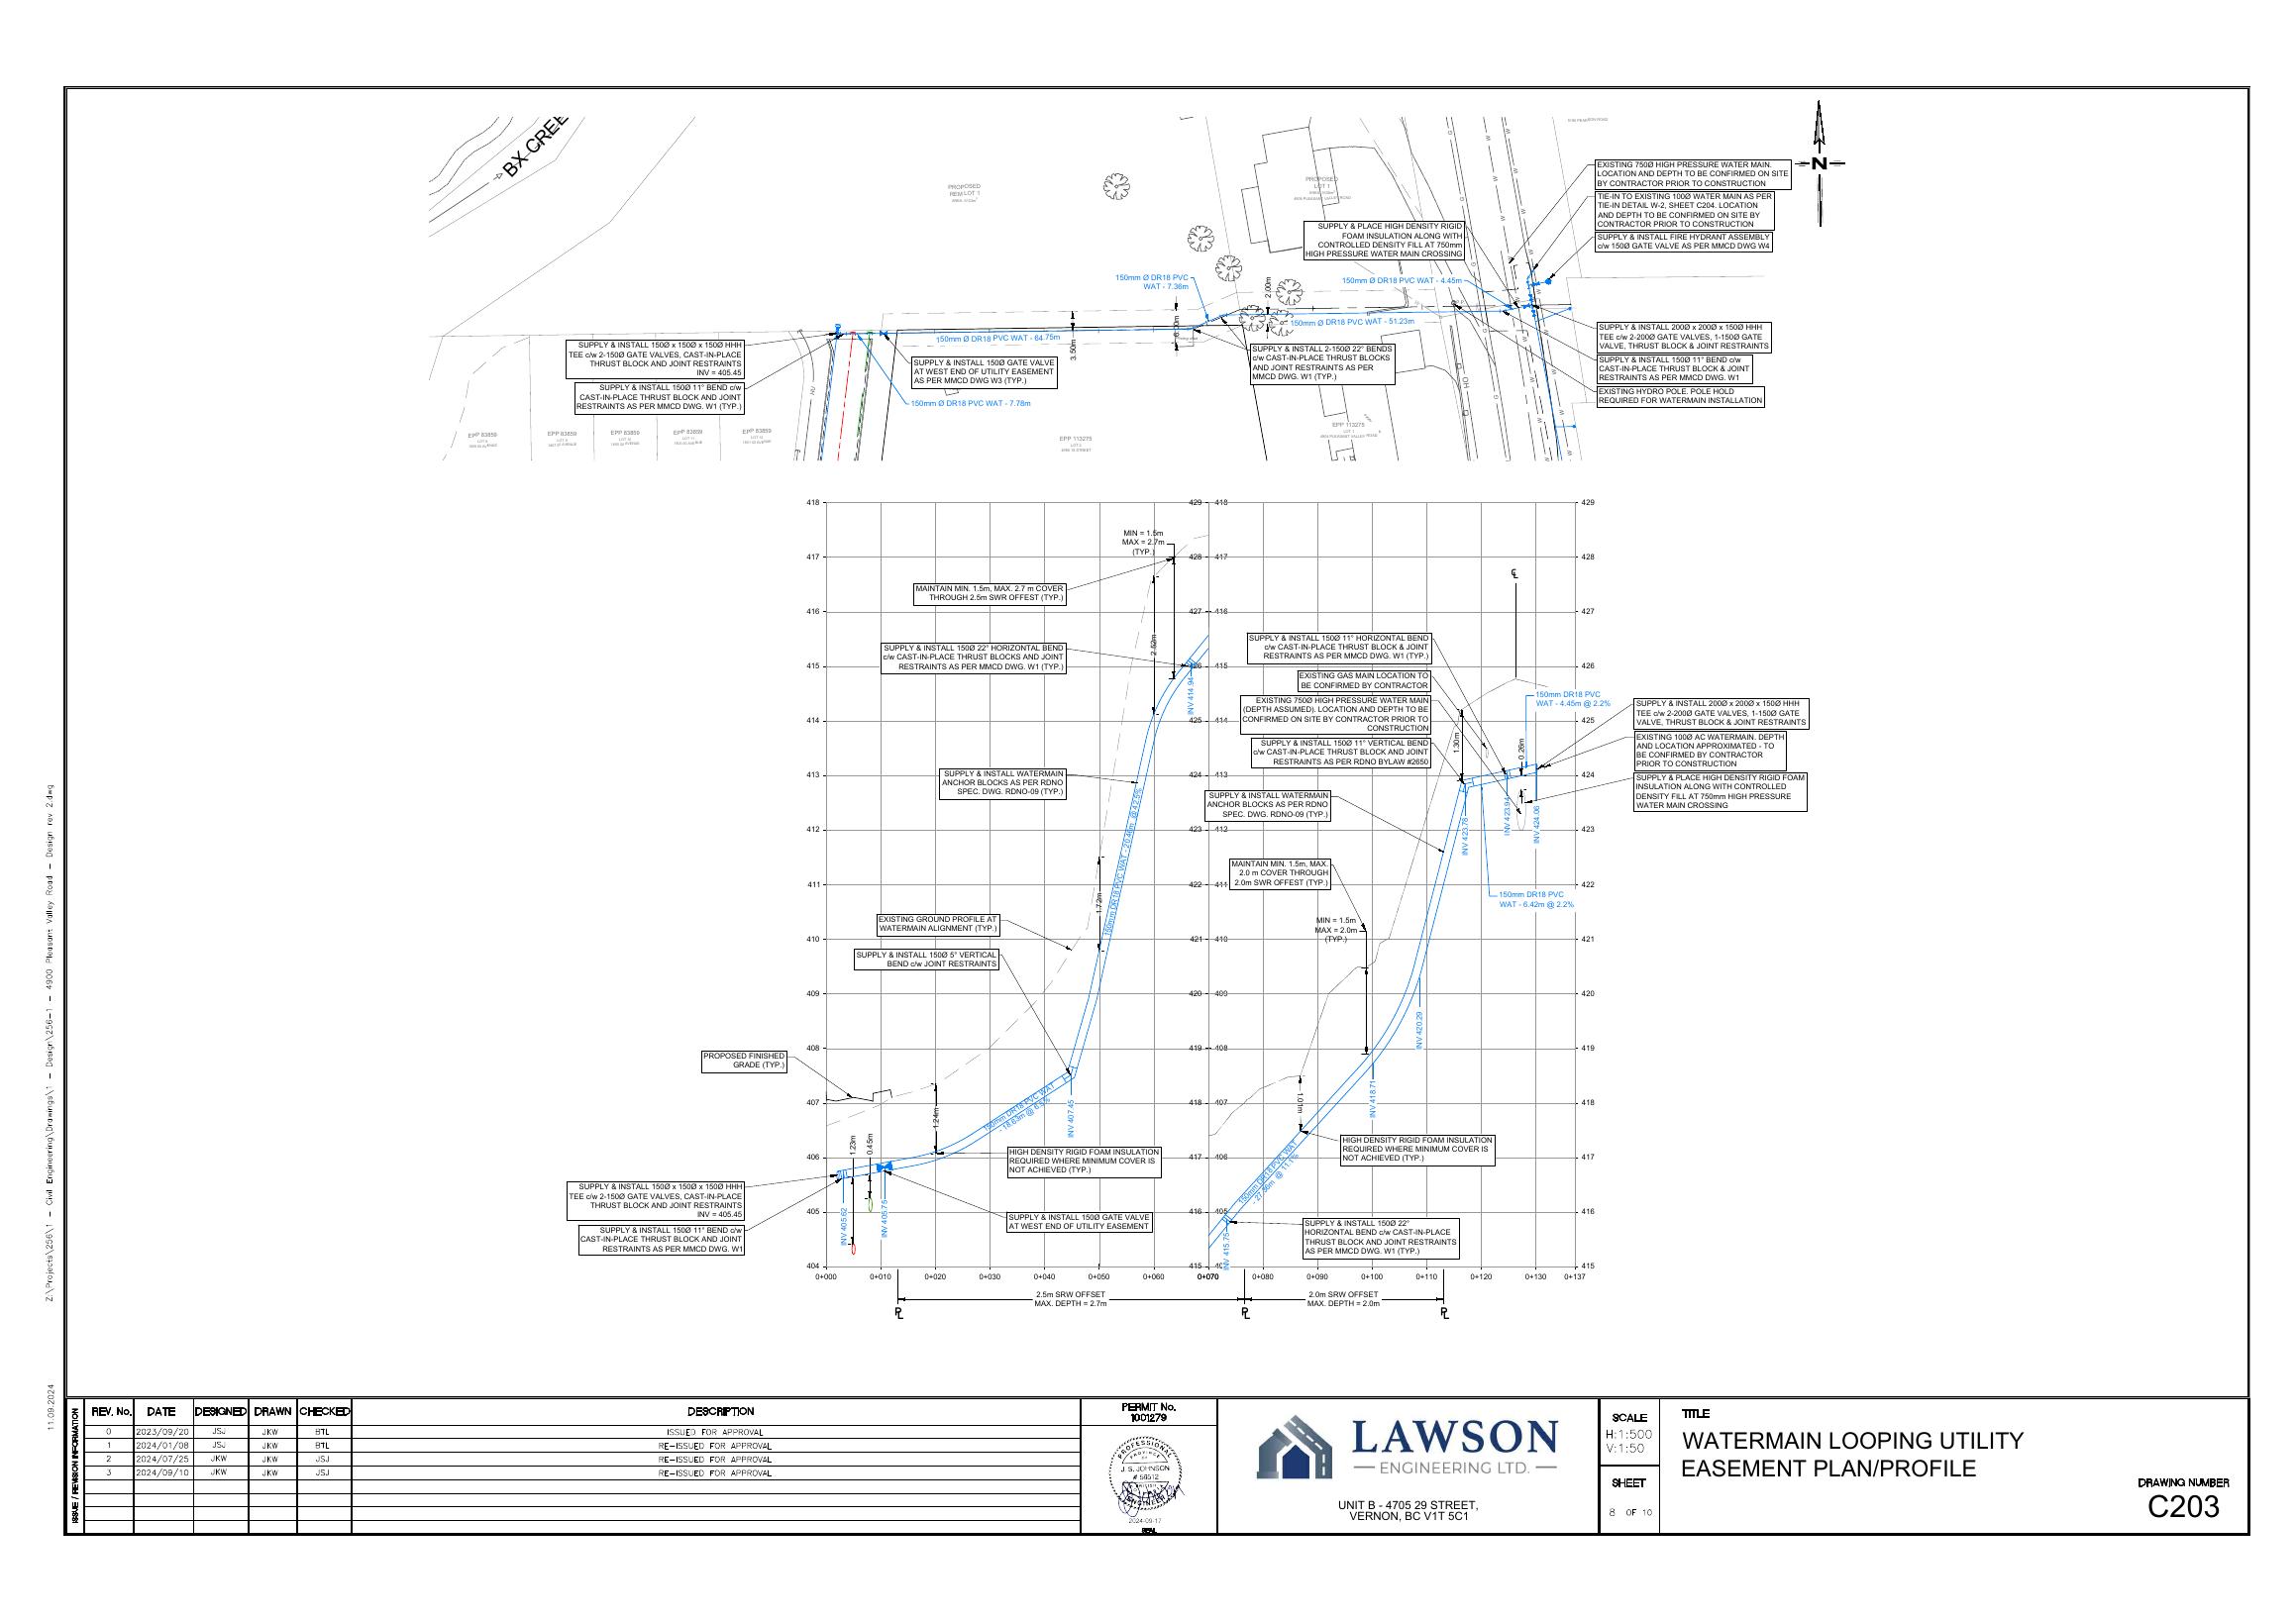
C203 · Sheet 8 of 10
Watermain Looping Utility Easement Plan / Profile
150mm watermain looping within the proposed easement corridor.
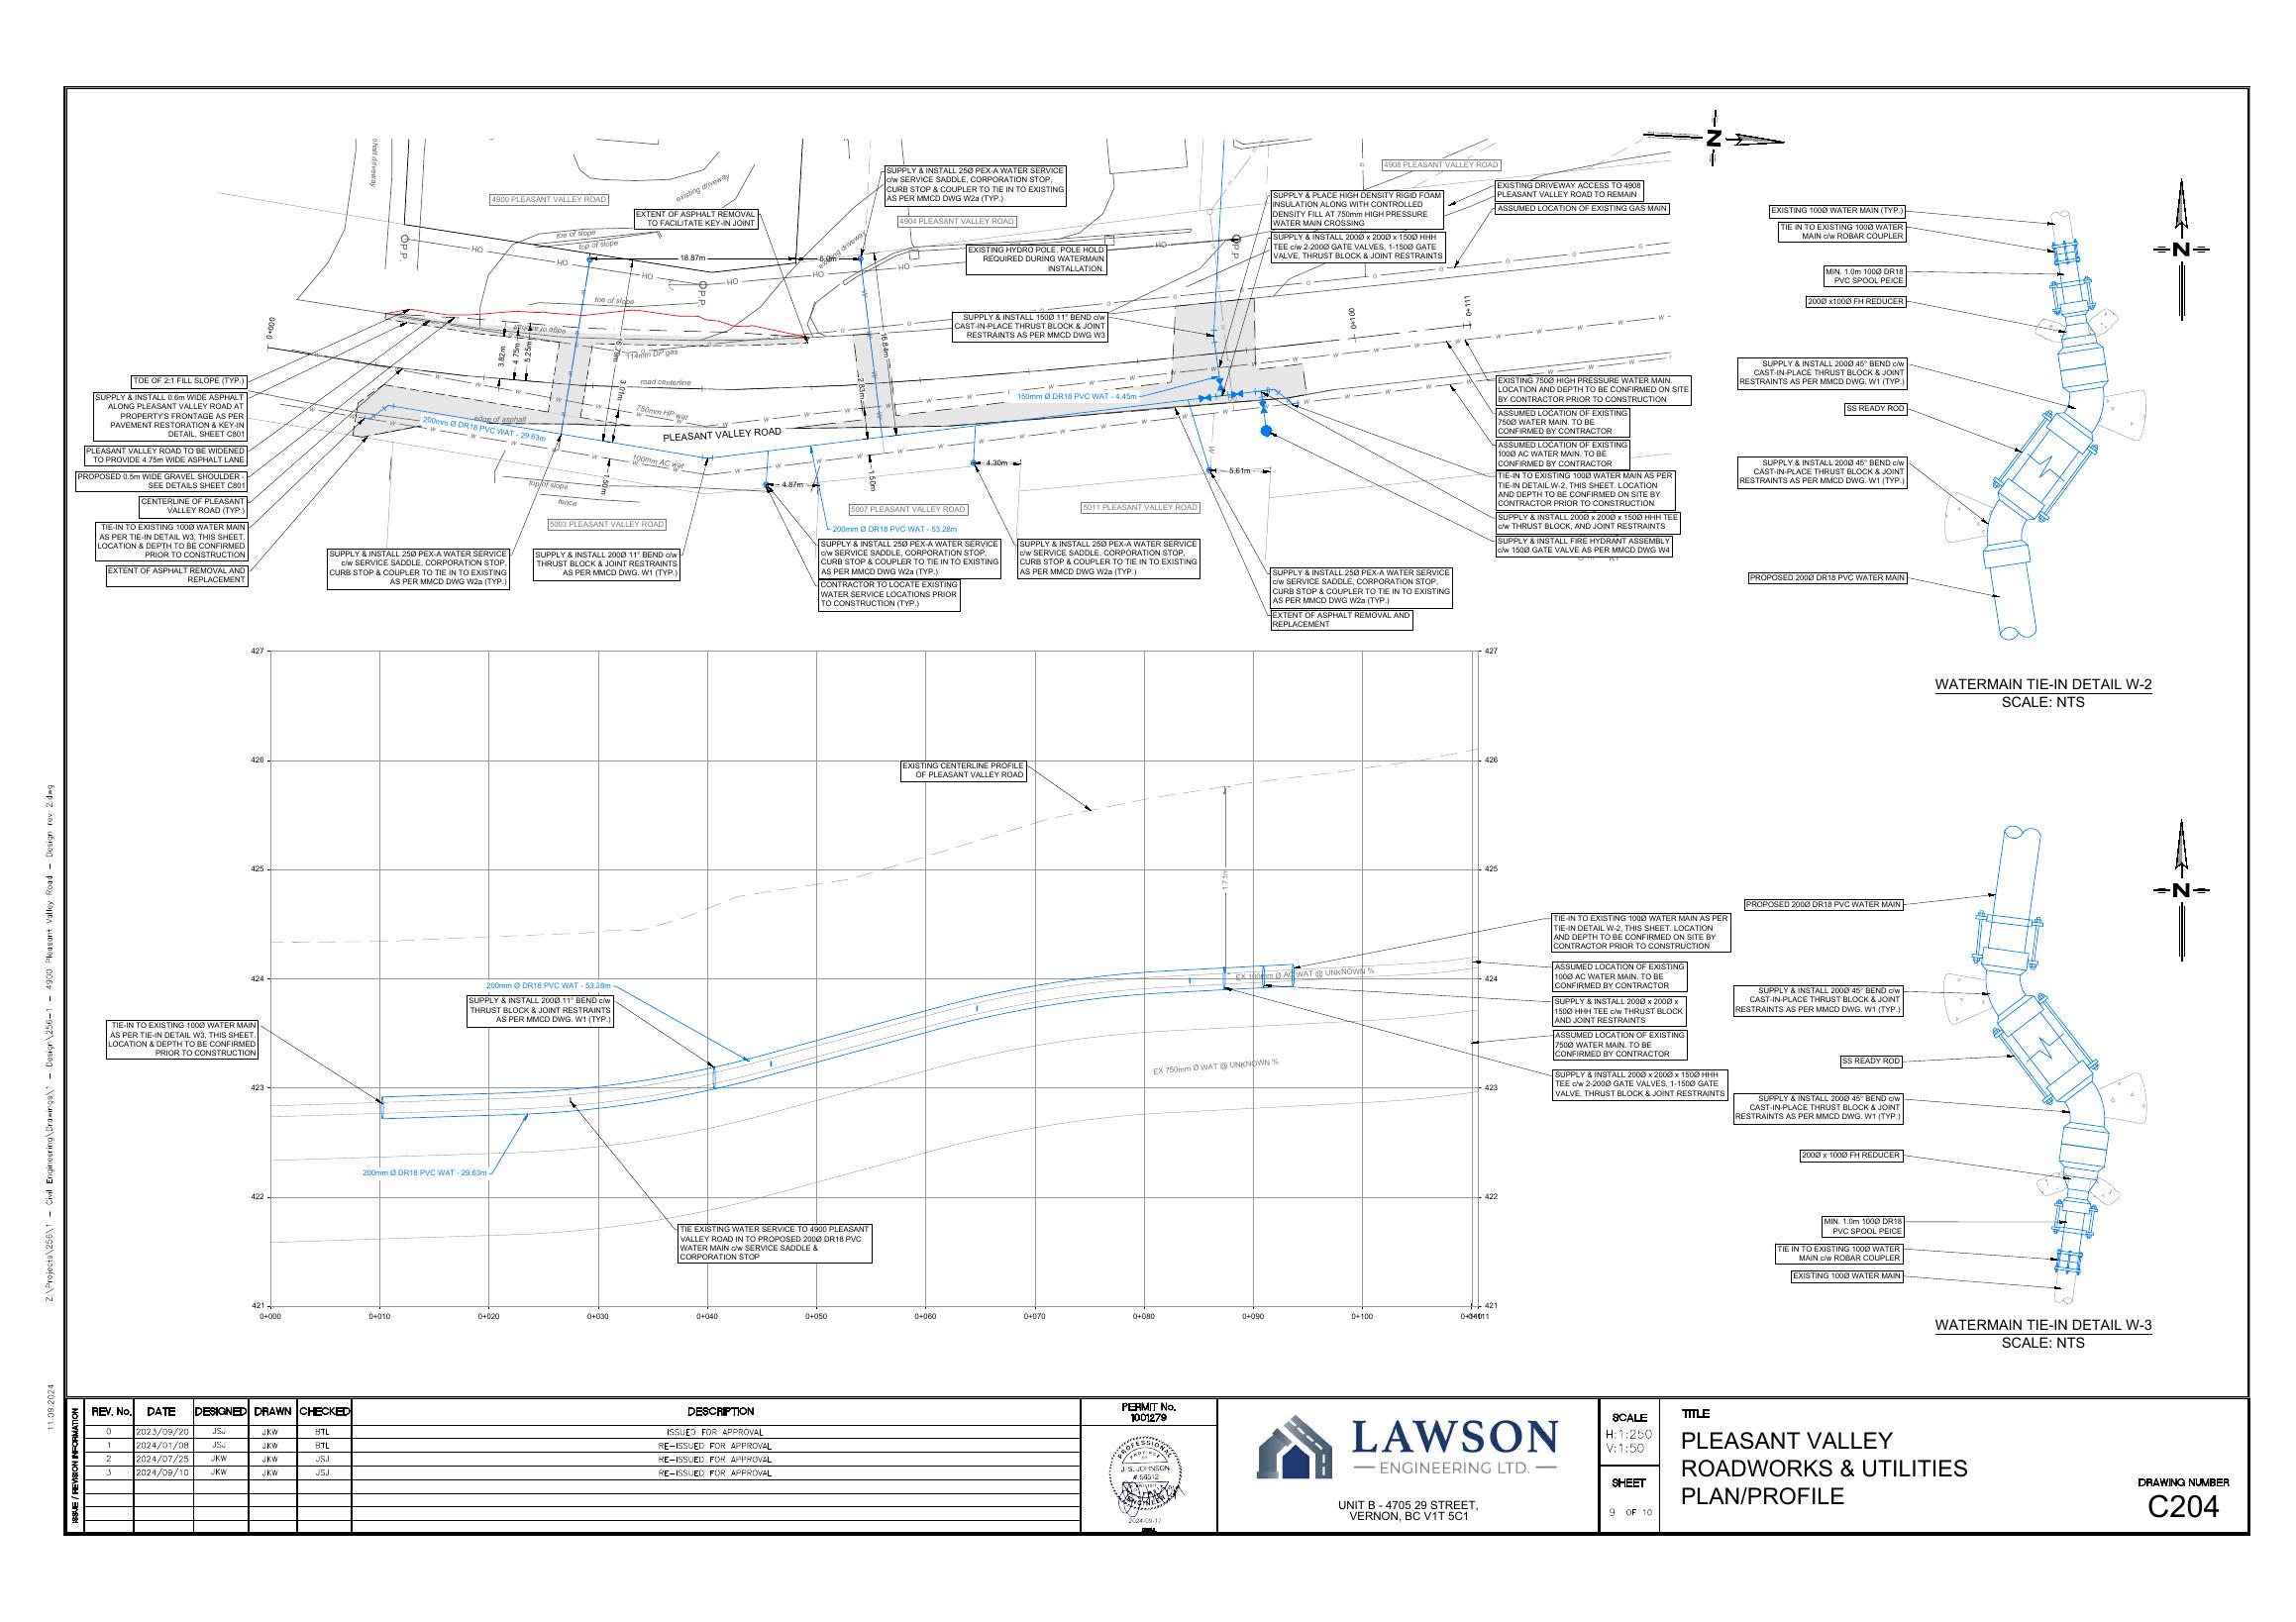
C204 · Sheet 9 of 10
Pleasant Valley Roadworks Plan / Profile
Frontage works, services, and high-pressure main crossing detail.
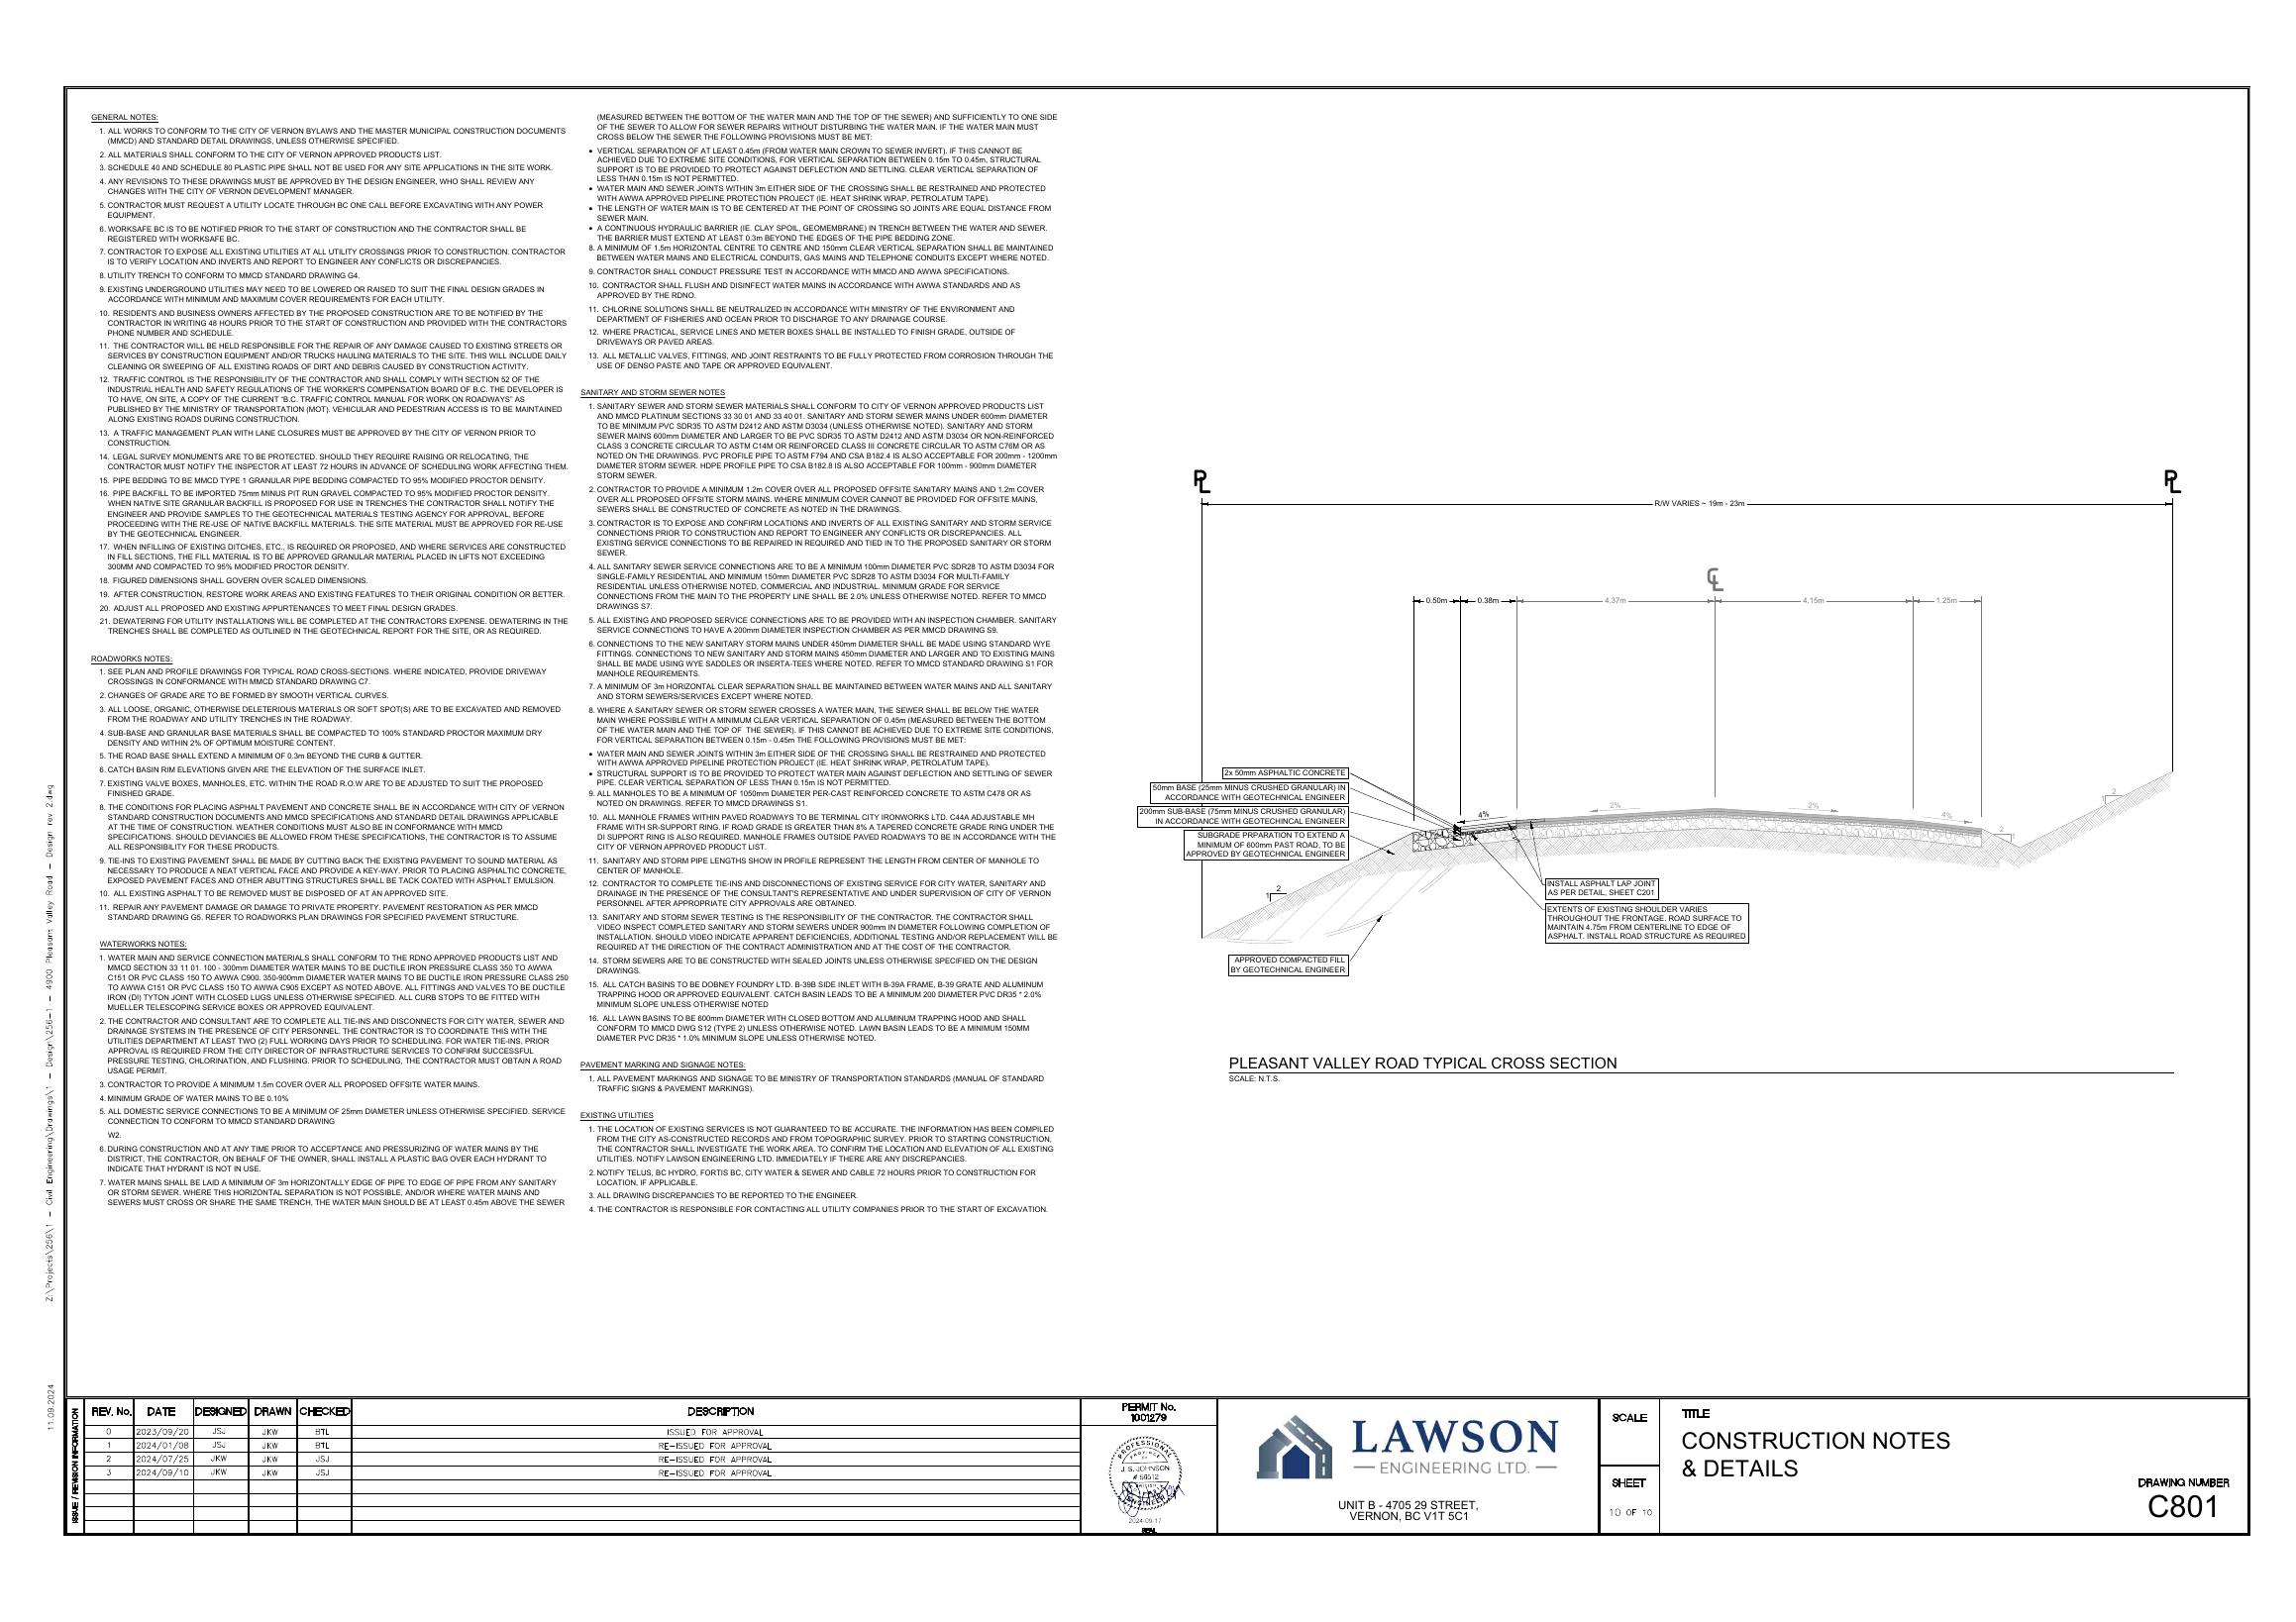
C801 · Sheet 10 of 10
Construction Notes & Details
General notes, MMCD references, and standard construction details.
Document note
Sheet previews are rendered images provided for quick reference. Always work from the sealed PDF, and confirm the current revision and approval status with the City of Vernon and Lawson Engineering Ltd. before relying on any dimension, elevation, or servicing detail.